
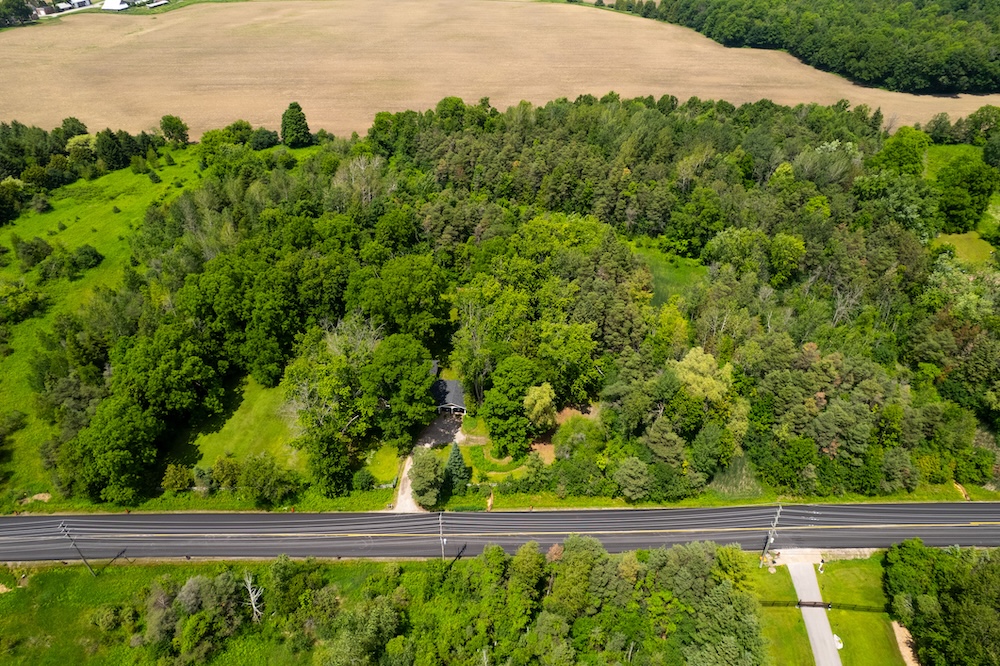
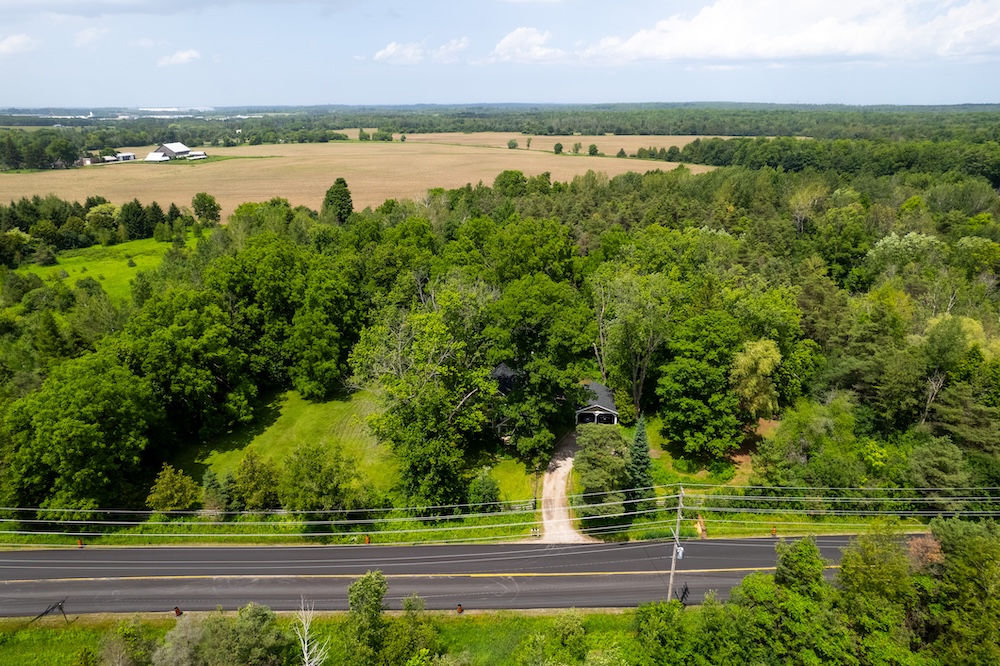
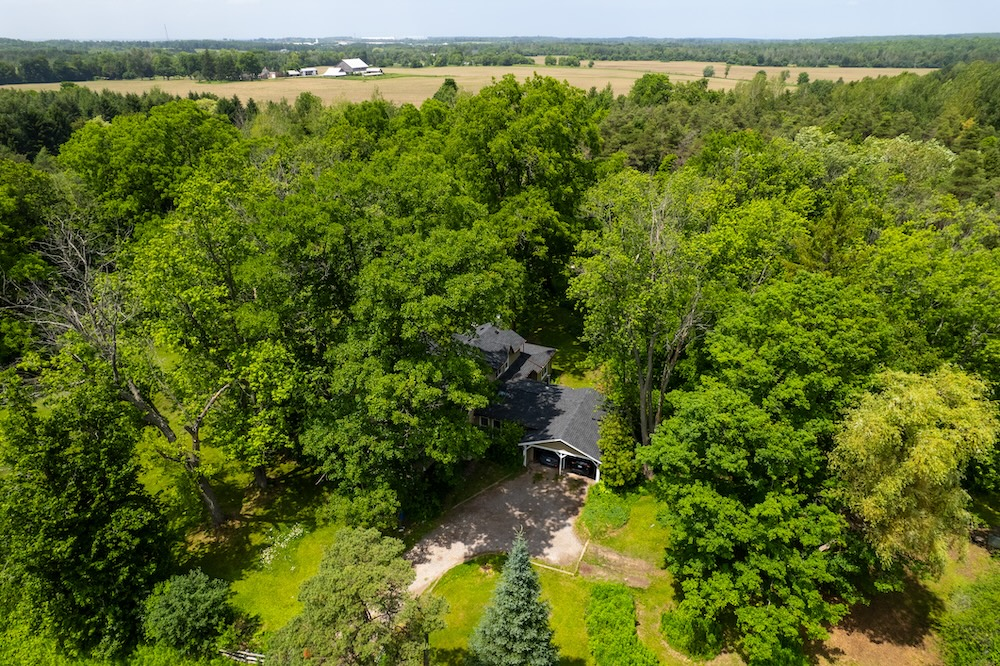
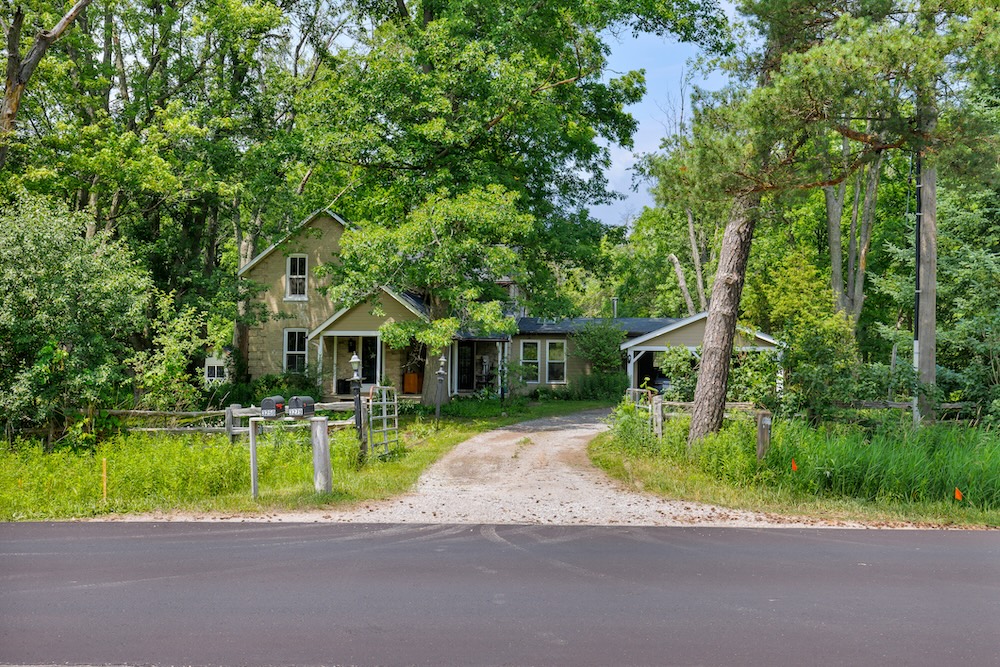
3250 Vivian Road, Whitchurch-Stouffville, ON
Key Facts
| Key Information | |
||
|---|---|---|---|
| MLS®: | #N13536224 | Bathrooms: | 3 |
| Property: | IDSIRC | Additional Rooms: | n/a |
| Property Type: | Residential | Parking Spaces: | 2 |
| Style: | Farmhouse | Municipal Taxes 2025: | $6,206.72 |
| Bedrooms: | 4 |
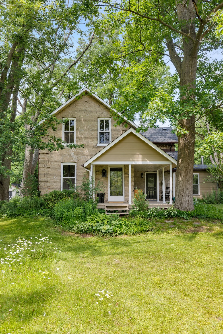
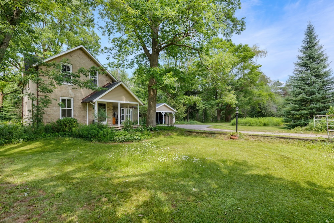
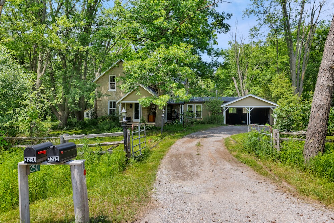
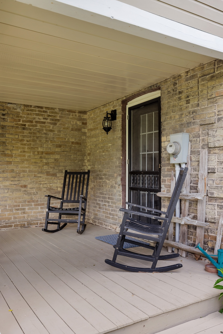
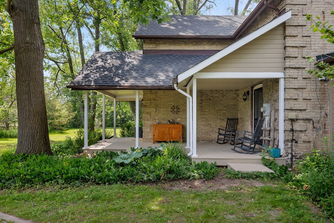
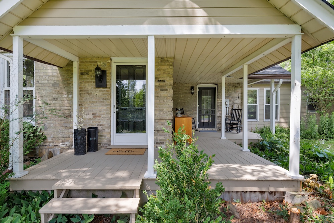
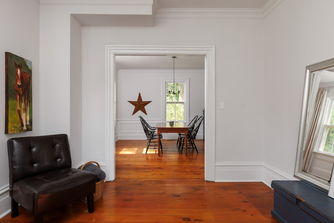
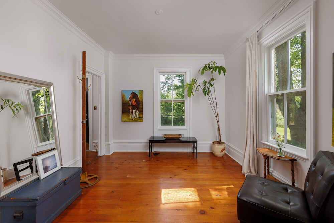
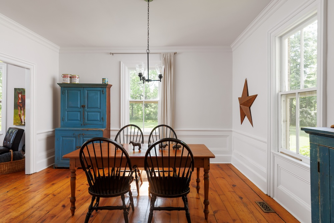
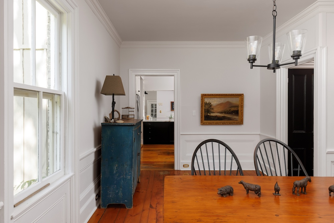
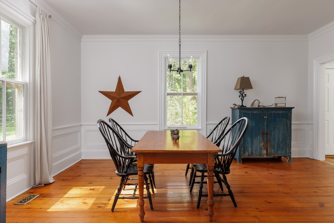
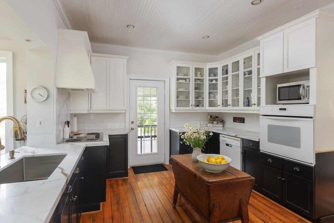
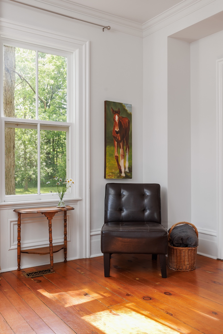
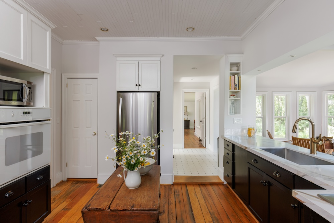
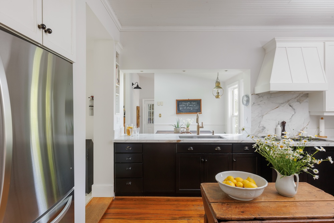
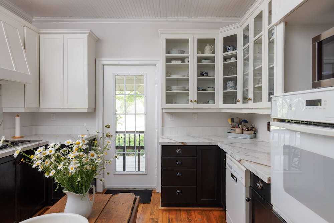
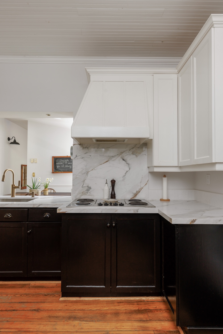
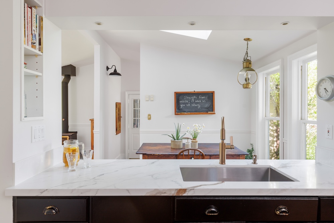
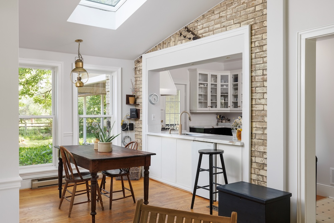
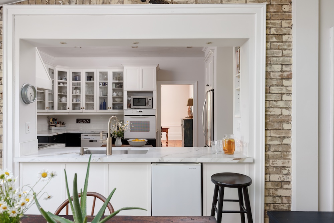
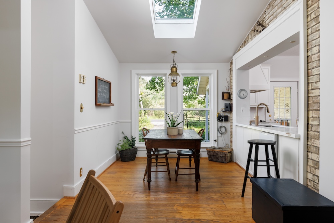
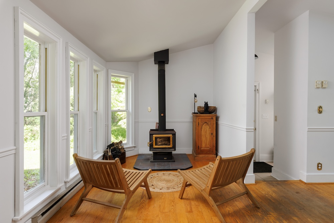
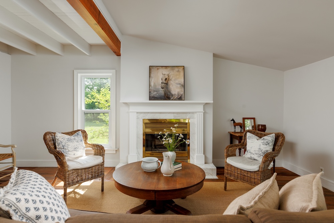
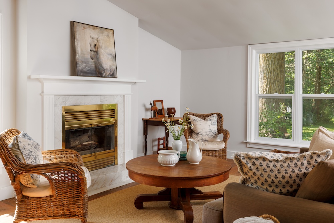
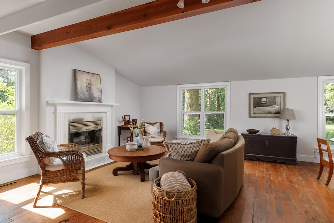
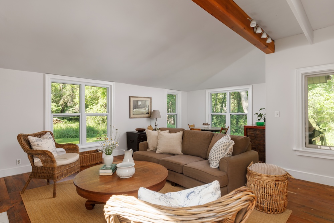
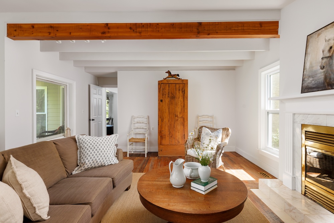
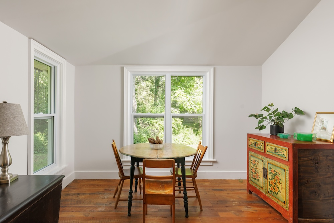
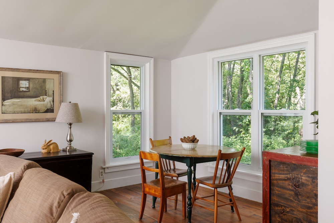
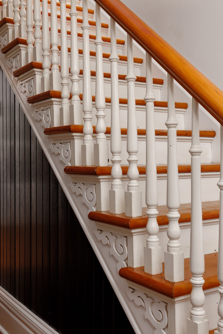
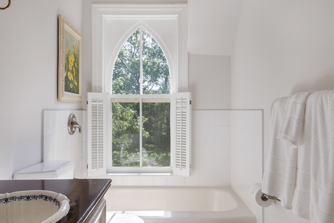
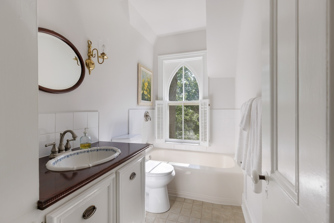
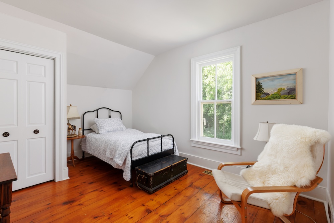
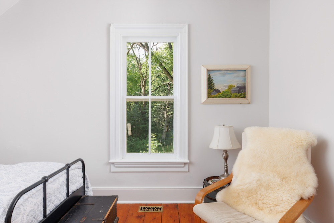
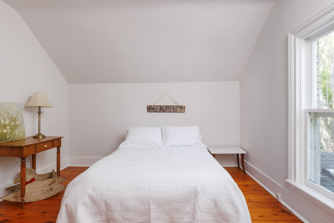
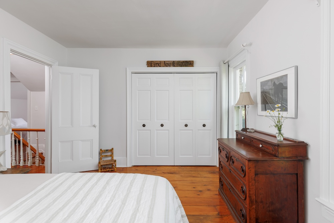
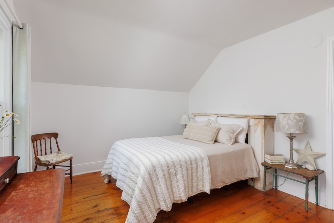
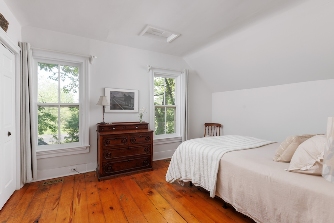
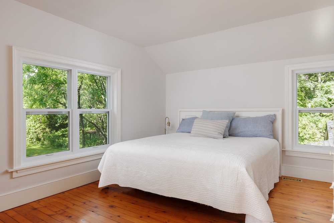
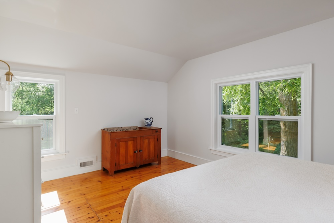
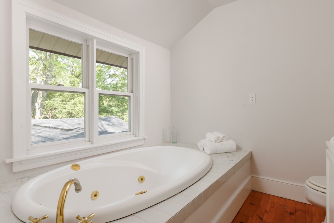
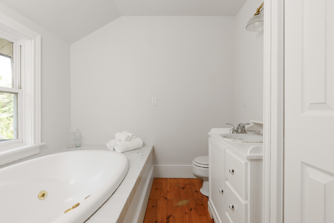
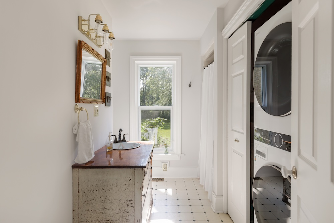
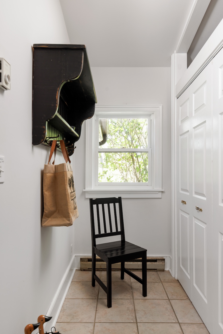
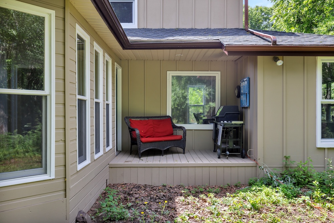
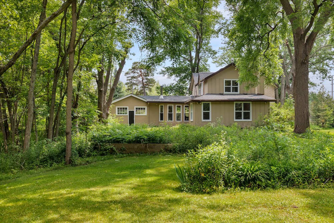
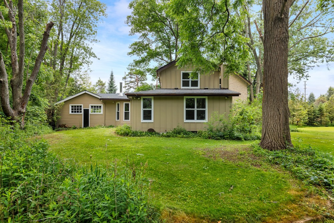
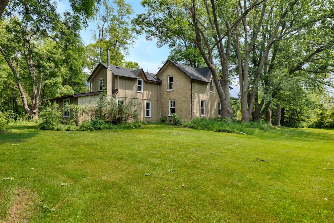
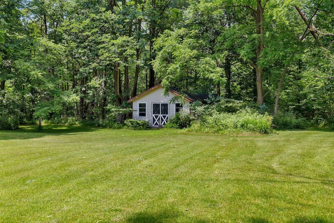
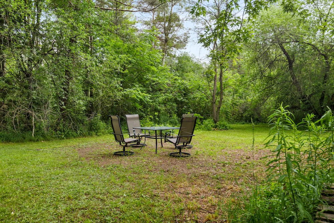
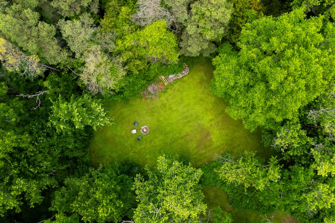
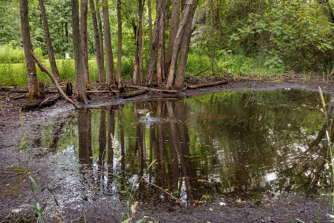
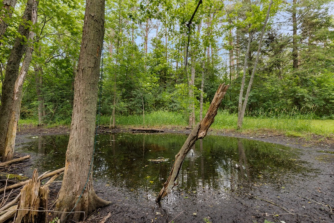
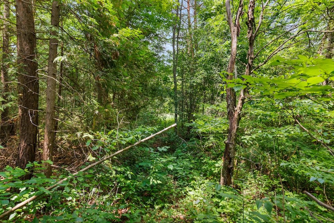
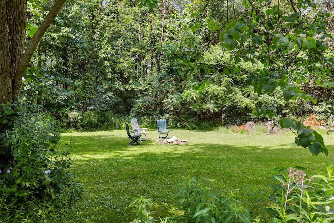
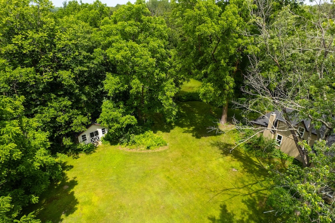
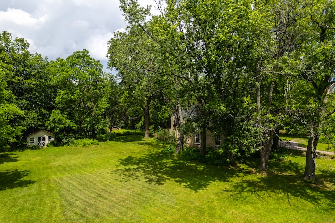
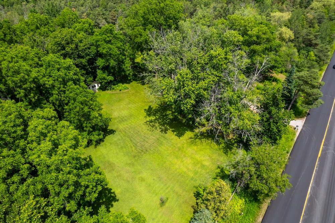
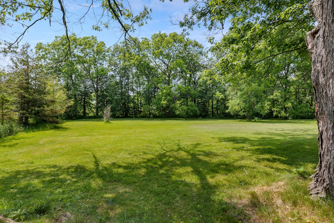
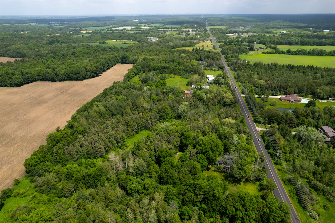
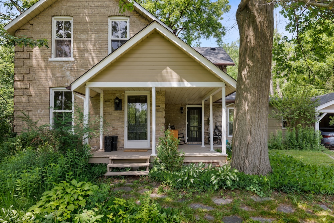
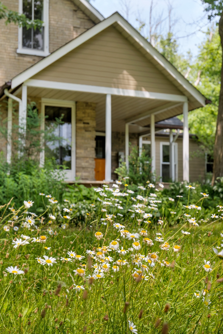
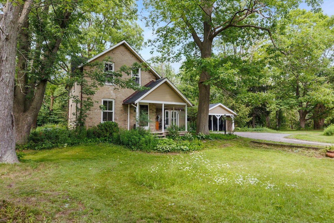
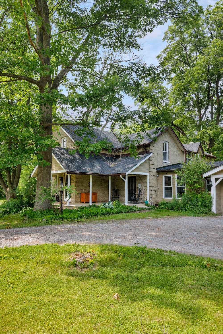
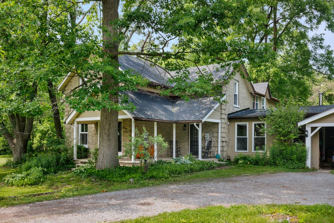
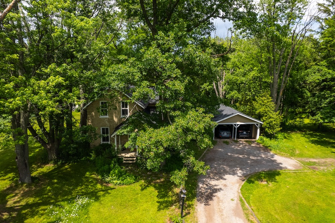
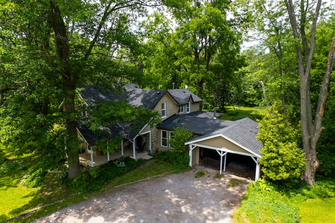
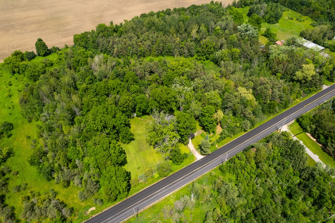
If a very charming circa 1878 farmhouse is on your wish list, Square Nail Farm is a must. From an open front porch to trails, a wildlife pond and towering maple trees, this property checks boxes. A farmhouse kitchen with a tongue-and- groove ceiling and glass-front cabinets is the heart of the house. A breakfast room adjoins, as well as a great spot for a book in front of a wood-burning stove. The spacious family room is surrounded by windows and includes reclaimed hemlock flooring and a fireplace. The dining room is perfect for celebrations with long lawn views and original pine floors that add to the charm of this home. A living room, office or den is adjacent. A characterful staircase leads to four bedrooms with great storage, two bathrooms, including a primary suite with a 3-piece ensuite. On just under 10 acres, this property is for family gatherings, enjoying every season and making memories.
Amenities
| Amenities | |
|---|---|
| Breakfast Bar | Central vacuum |
| Family Room | Laundry |
| Countryside | Wood-burning stove |
| Fireplace | Wooded/Treed |
| Ensuite Bathroom | Wood floors |
| Cathedral Ceiling | Quartz Countertops |
| Garage | Scenic |
| Lake/Pond | Stainless Steel Appliances |
| School bus route | Porch |
Rooms
| Type | Level | Dimensions | Description |
|---|---|---|---|
| Living | Main | 17.32 x 13.78 | Wood Floor, SW View, Crown Moulding |
| Dining | Main | 12.93 x 11.32 | Wood Floor, Wainscotting, NW View |
| Kitchen | Main | 13.32 x 11.68 | Quartz Counter, Breakfast Bar, Stainless Steel Appliances |
| Breakfast | Main | 10.66 x 8.92 | Skylight, Wood Floor, Open Concept |
| Den | Main | 15.85 x 8.76 | W/O to Deck, Wood Stove, Wood Floor |
| Dining | Main | 11.42 x 6.07 | O/Looks Garden, Vaulted Ceiling, Combined W/Family |
| Family Room | Main | 19.42 x 14.93 | Fireplace, Beamed, Cathedral Ceiling |
| Primary Bedroom | 2nd | 14.99 x 11.52 | 3 Pc Ensuite, Double Closet, Wood Floor |
| 2nd Bedroom | 2nd | 13.25 x 11.58 | Wood Floor, Closet |
| 3rd Bedroom | 2nd | 13.48 x 10.17 | Wood Floor, Double Closet |
| 4th Bedroom | Lower | 13.85 x 11.25 | Wood Floor, Double Closet |
| Other | Lower | 25.98 x 16.08 | |
| Other | Lower | 19 x 14.01 | |
| Other | Lower | 13.85 x 10.24 | |
| Other | Lower | 14.93 x 7.25 |
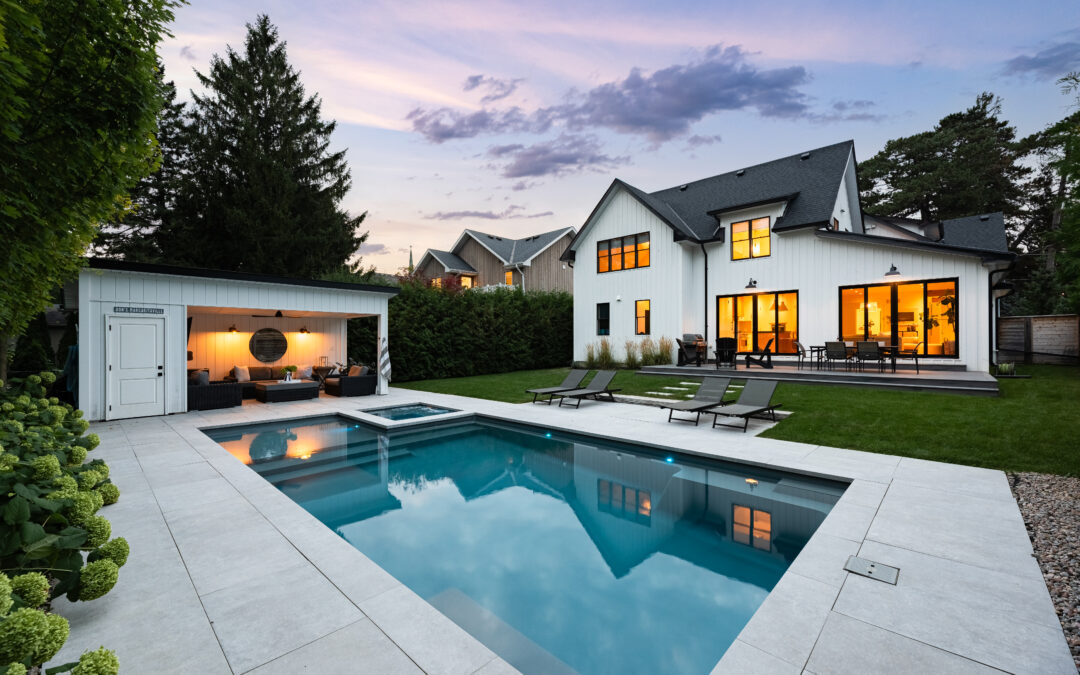
55 Metcalfe Street, Aurora
$2,780,000 4 BEDS | 5 BATHS | 3,310 Sqft.
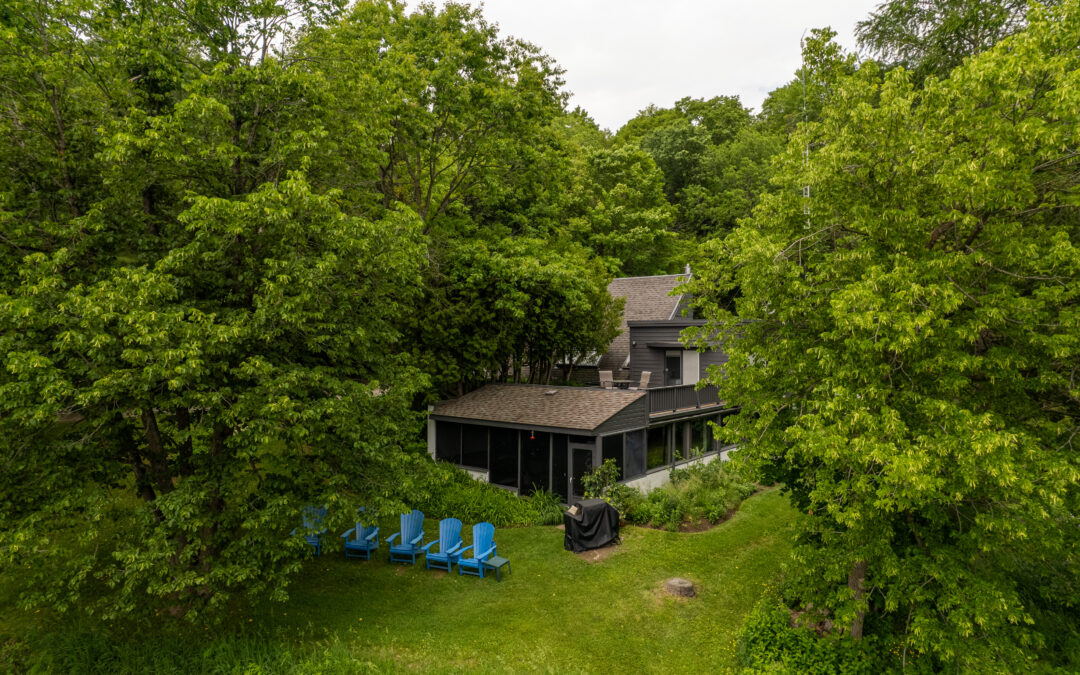
14645 7th Concession, King
$2,450,000 4 BEDS | 3 BATHS | 3500-5000 FINISHED SQ.FT
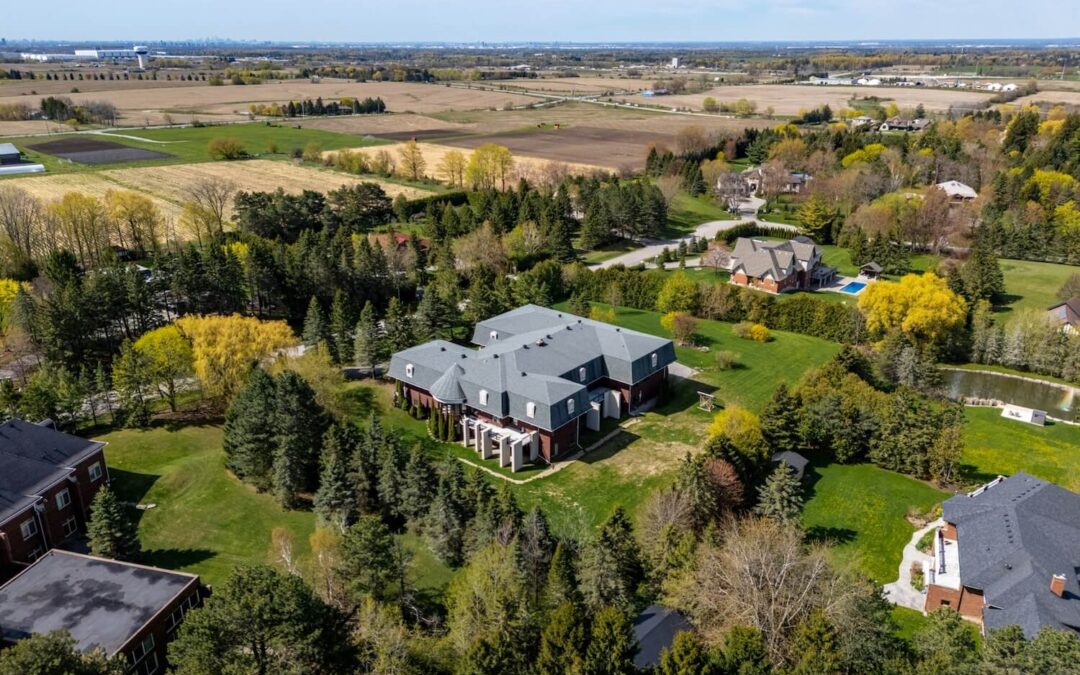
48 Scott Crescent, King City
$3,895,000 6+2 BEDS | 9 BATHS | 5,000+ Sq ft.
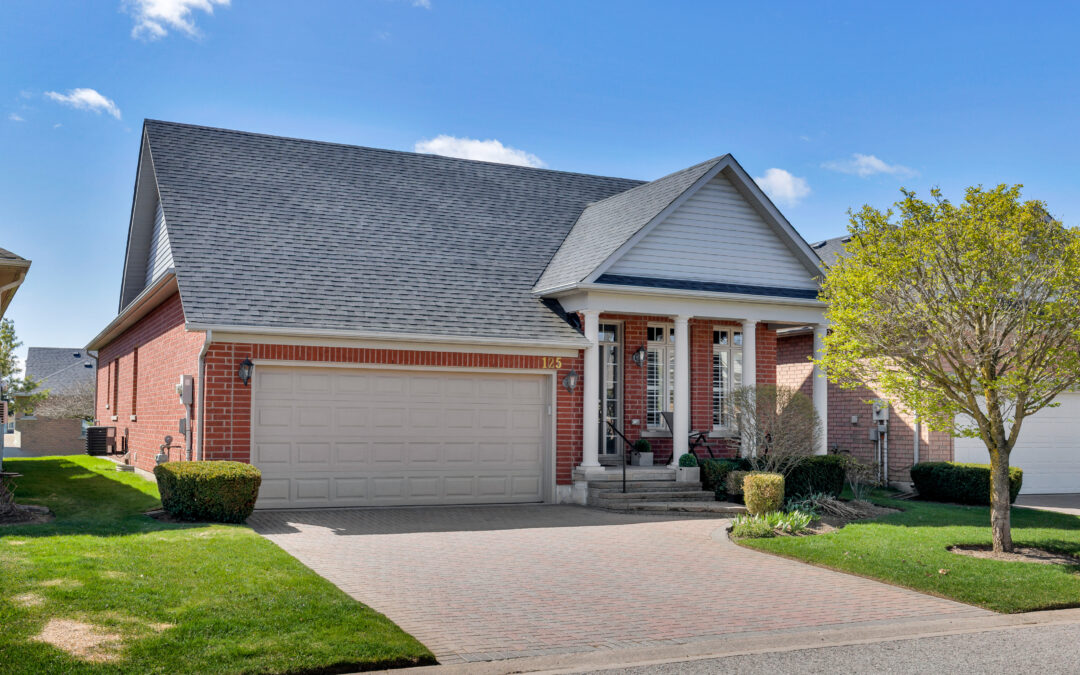
125 Bobby Locke Lane, Whitchurch-Stouffville
$1,095,000 2+1 Bedrooms | 3 Bathrooms
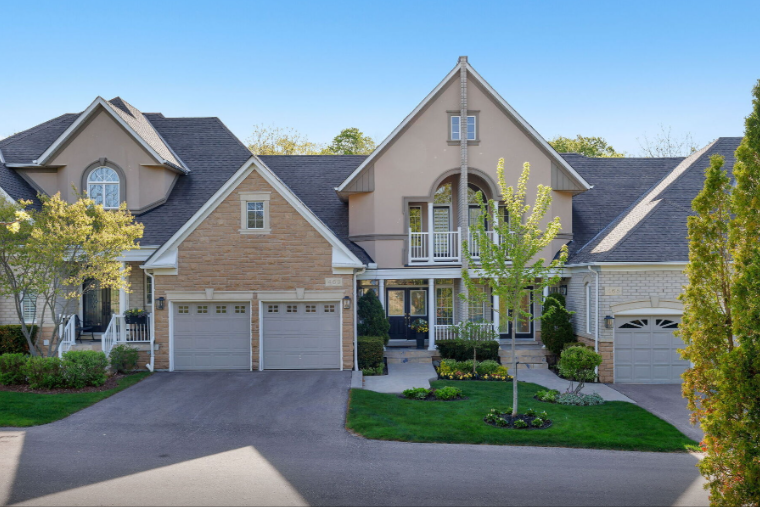
463 Crossing Bridge Pl, Aurora
$1,180,000 2+1 BEDS | 4 BATHS | 2250-2499 SqFt
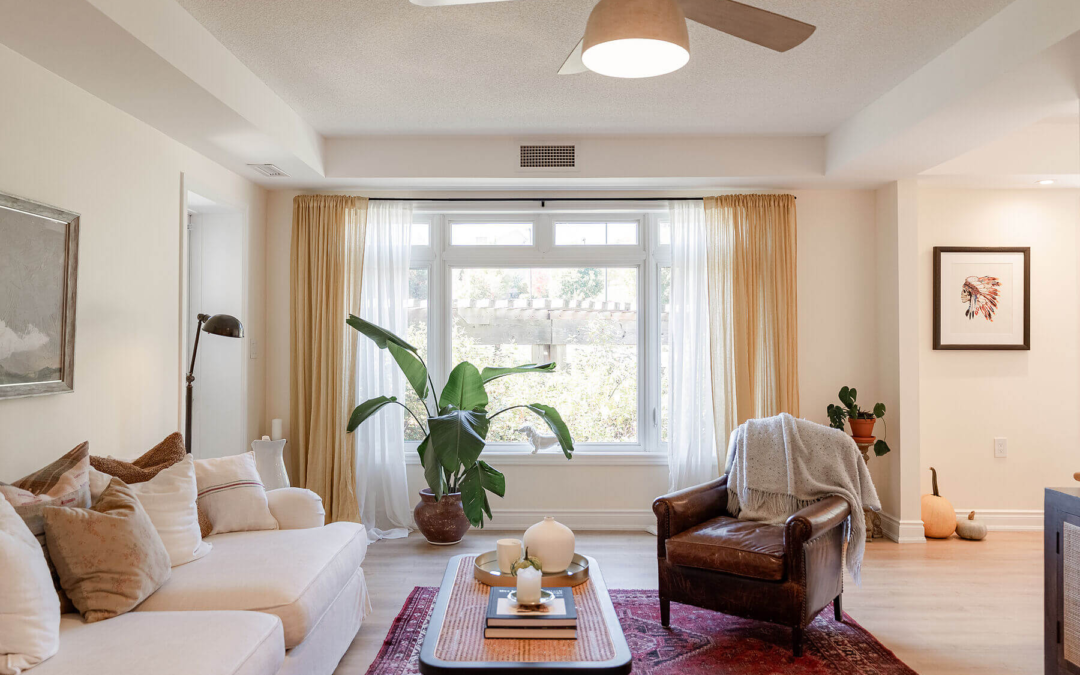
149 Church St #216
$699,000 2 BEDS | 2 BATHS
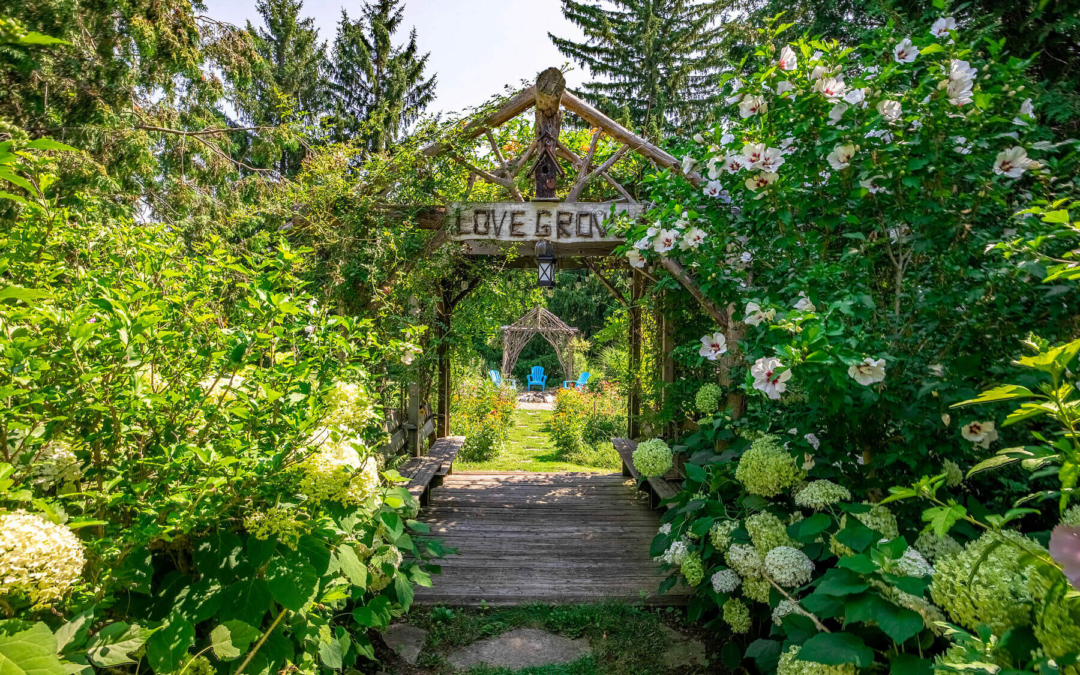
80 Centre St, King, ON
$1,099,000 3 BEDS | 2 BATHS | 1,364 sq.ft. Home