
A Century of Charm
220 Old Yonge St, Aurora, ON
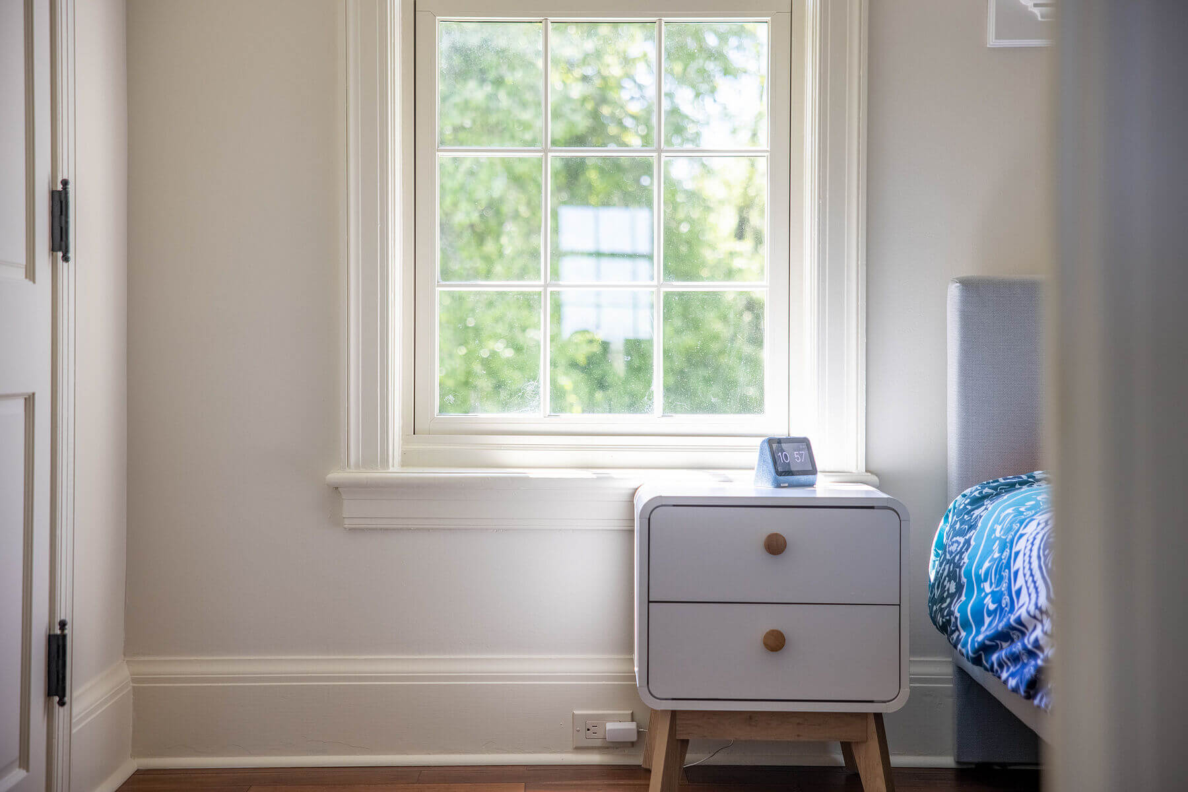
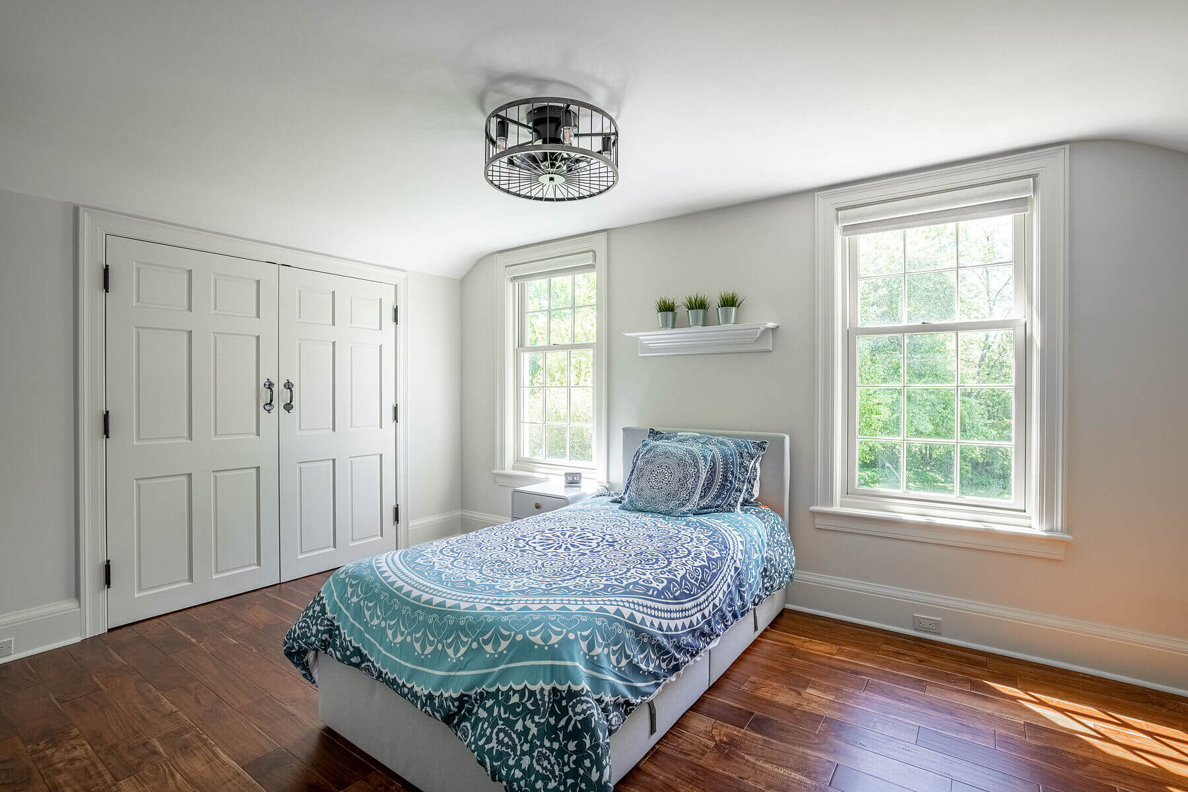
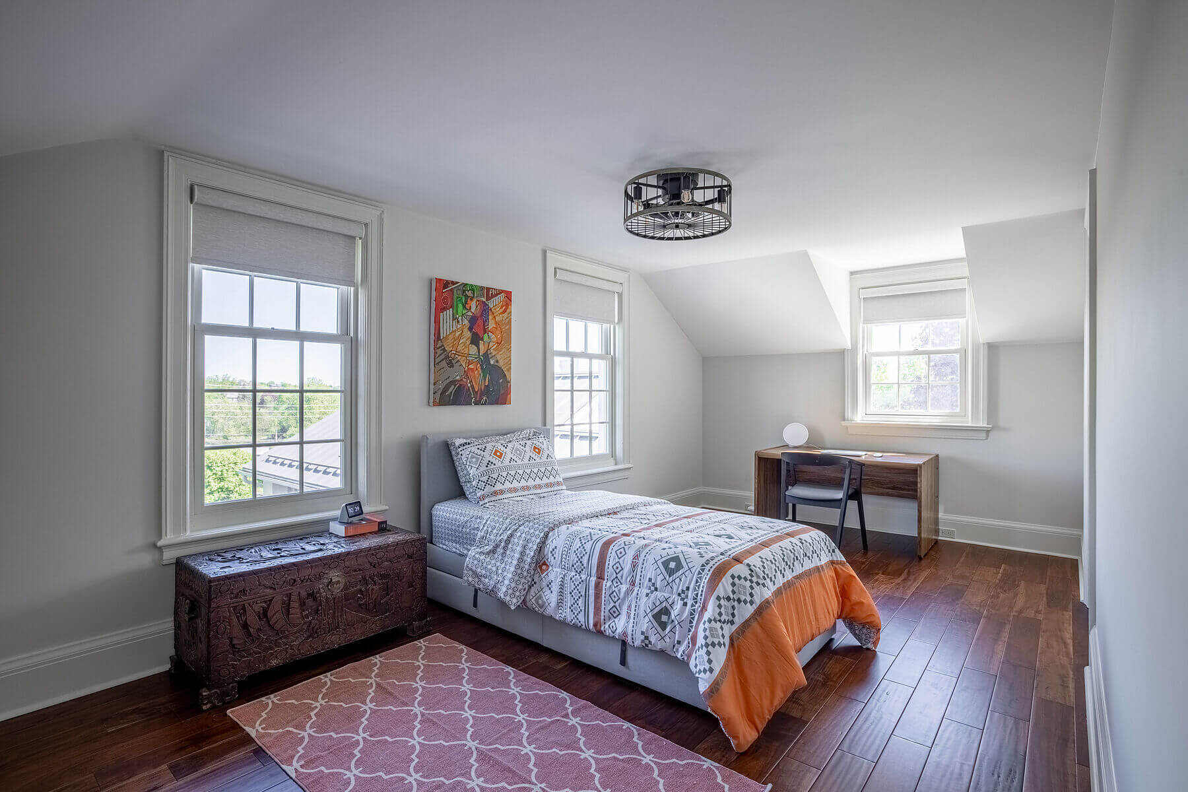
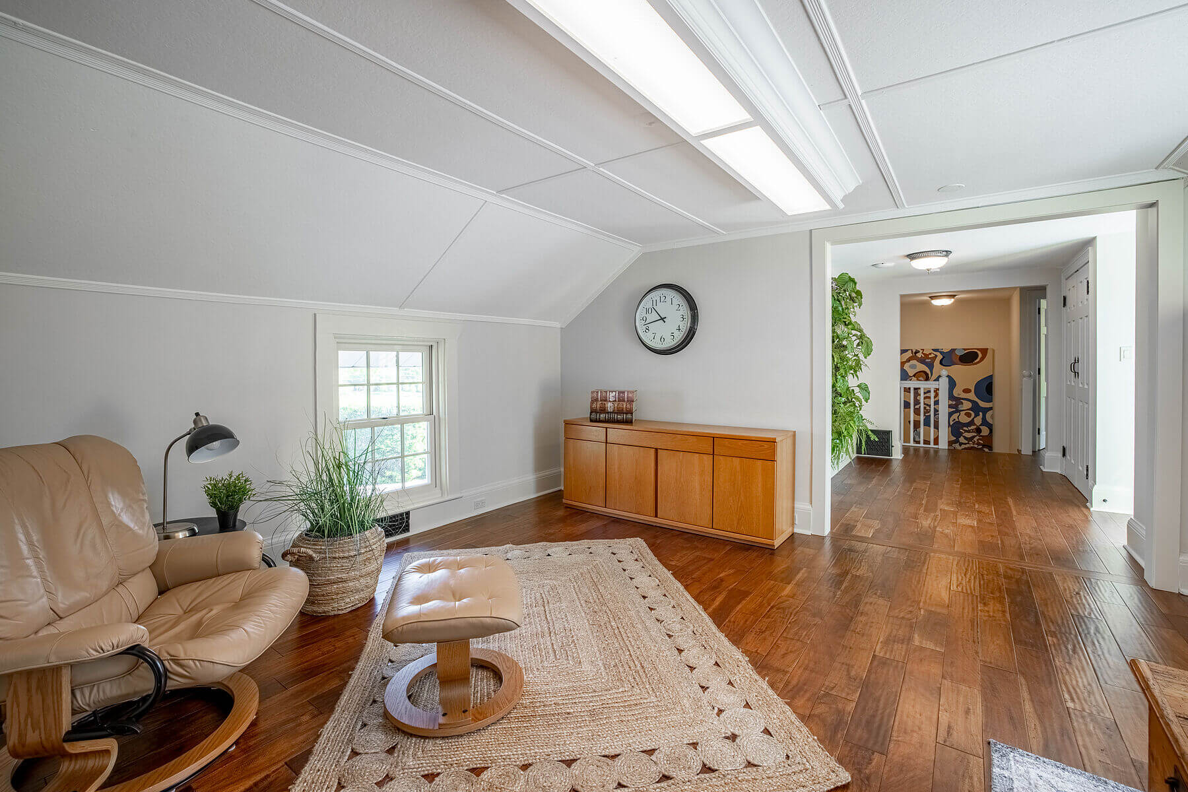
$2,889,000
4 Beds, 2 Bath, 1 Parking & Garage
220 Old Yonge St, Aurora, ON
Ask Us For More Information
Downloads & Media
Key Facts
| Key Information | |
||
|---|---|---|---|
| MLS® | #N12478504 | Bedrooms | 5 |
| Property | IDSIRC2445789 | Bathrooms | 4 |
| Property Type | Residential, Single Family Detached | Additional Rooms | Den |
| Style | Modern | Parking Spaces | 16 |
| Living Space | 4,460 sq.ft. | Municipal Taxes 2025 | $9,664 |
| Lot Size | 1.14 sq.ft. |
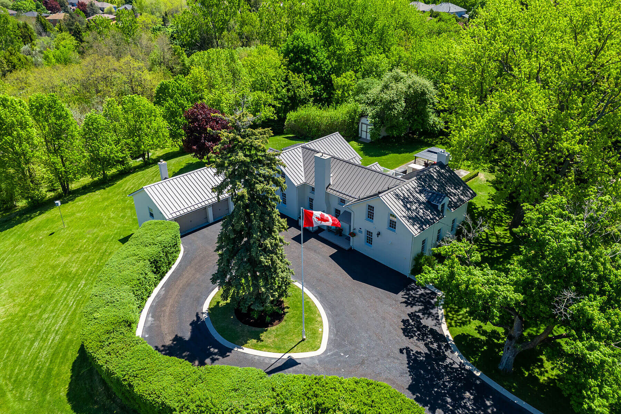
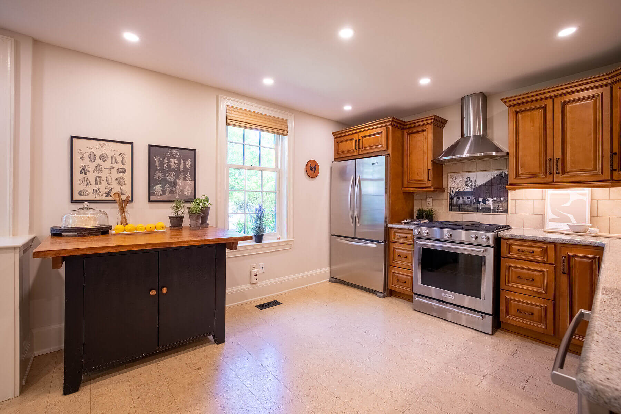
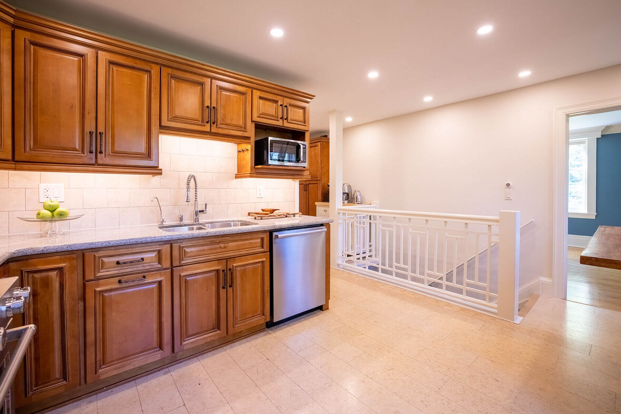
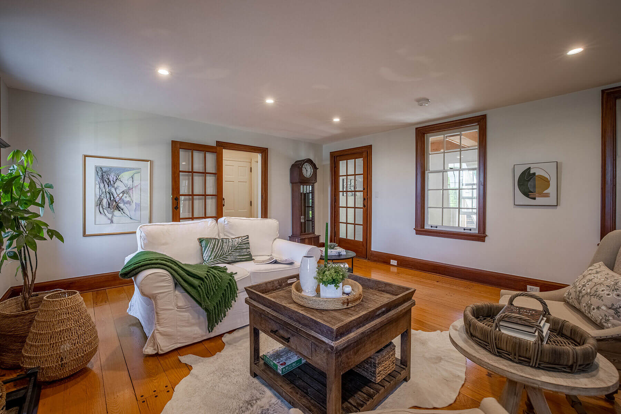
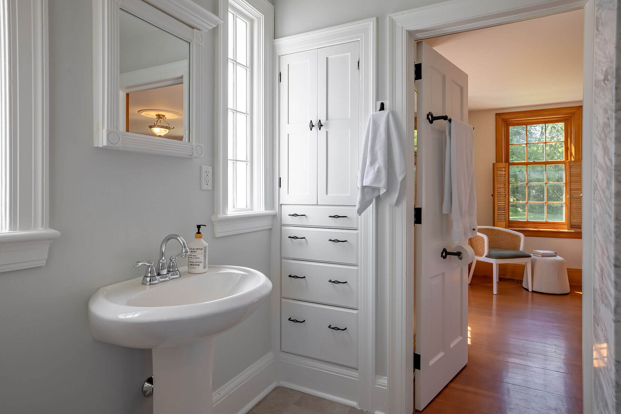
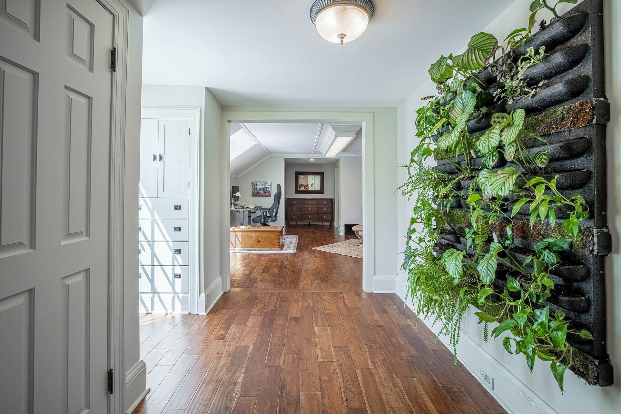
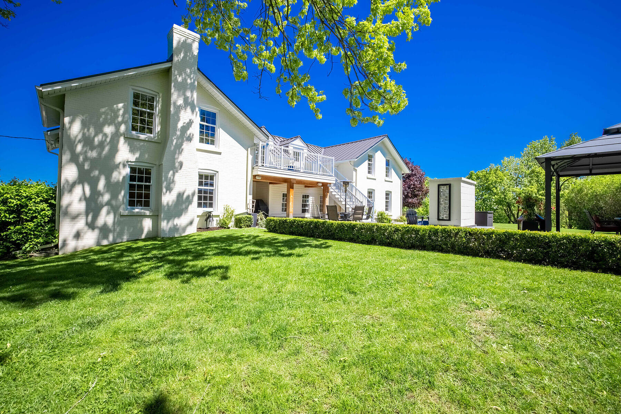
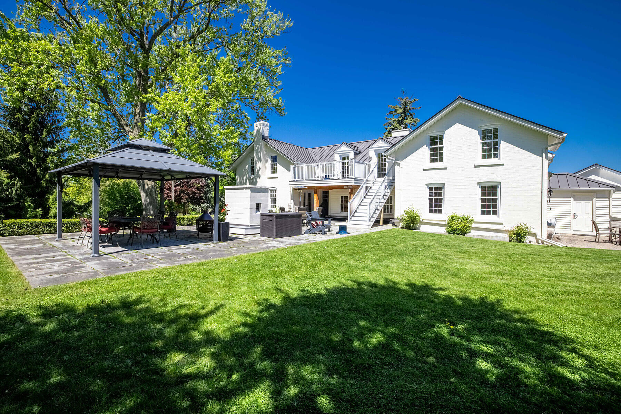
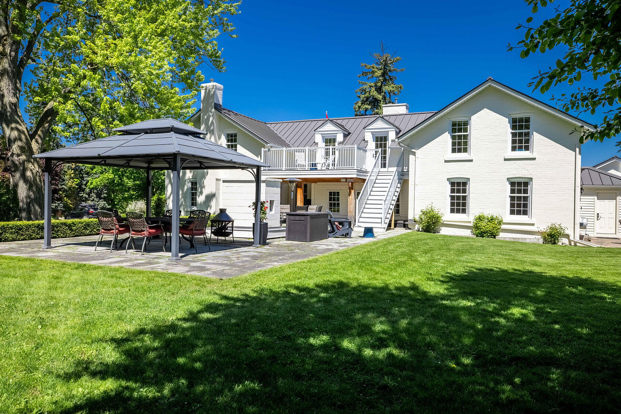
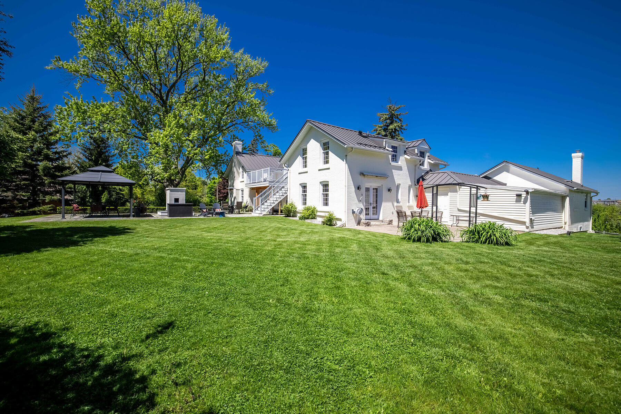
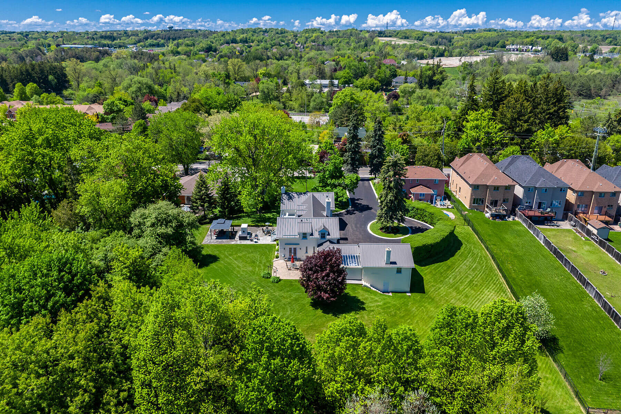
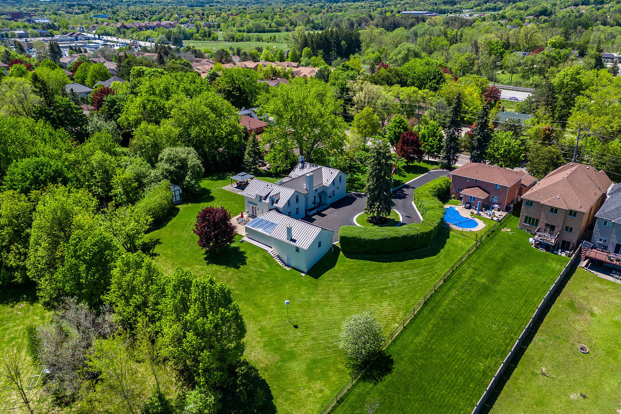
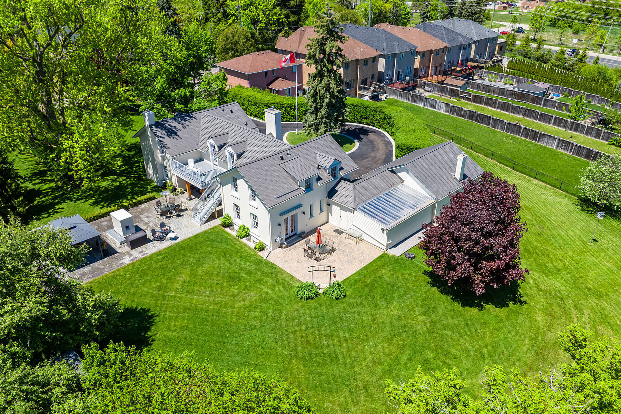
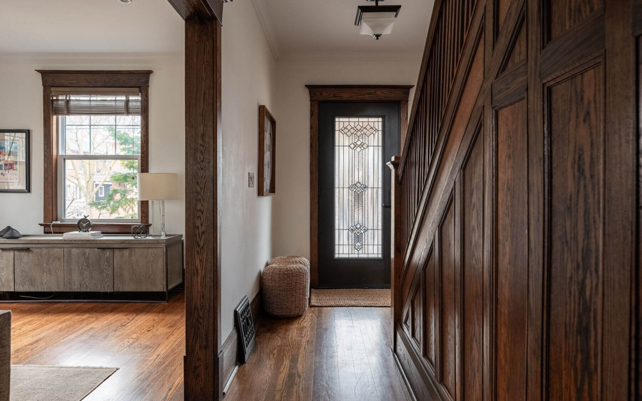
A Century of Charm with Historic Bunker in Aurora. Step back in time while enjoying every modern luxury in this lovely century home, nestled on over an acre of pristine land in a quiet pocket of Aurora.
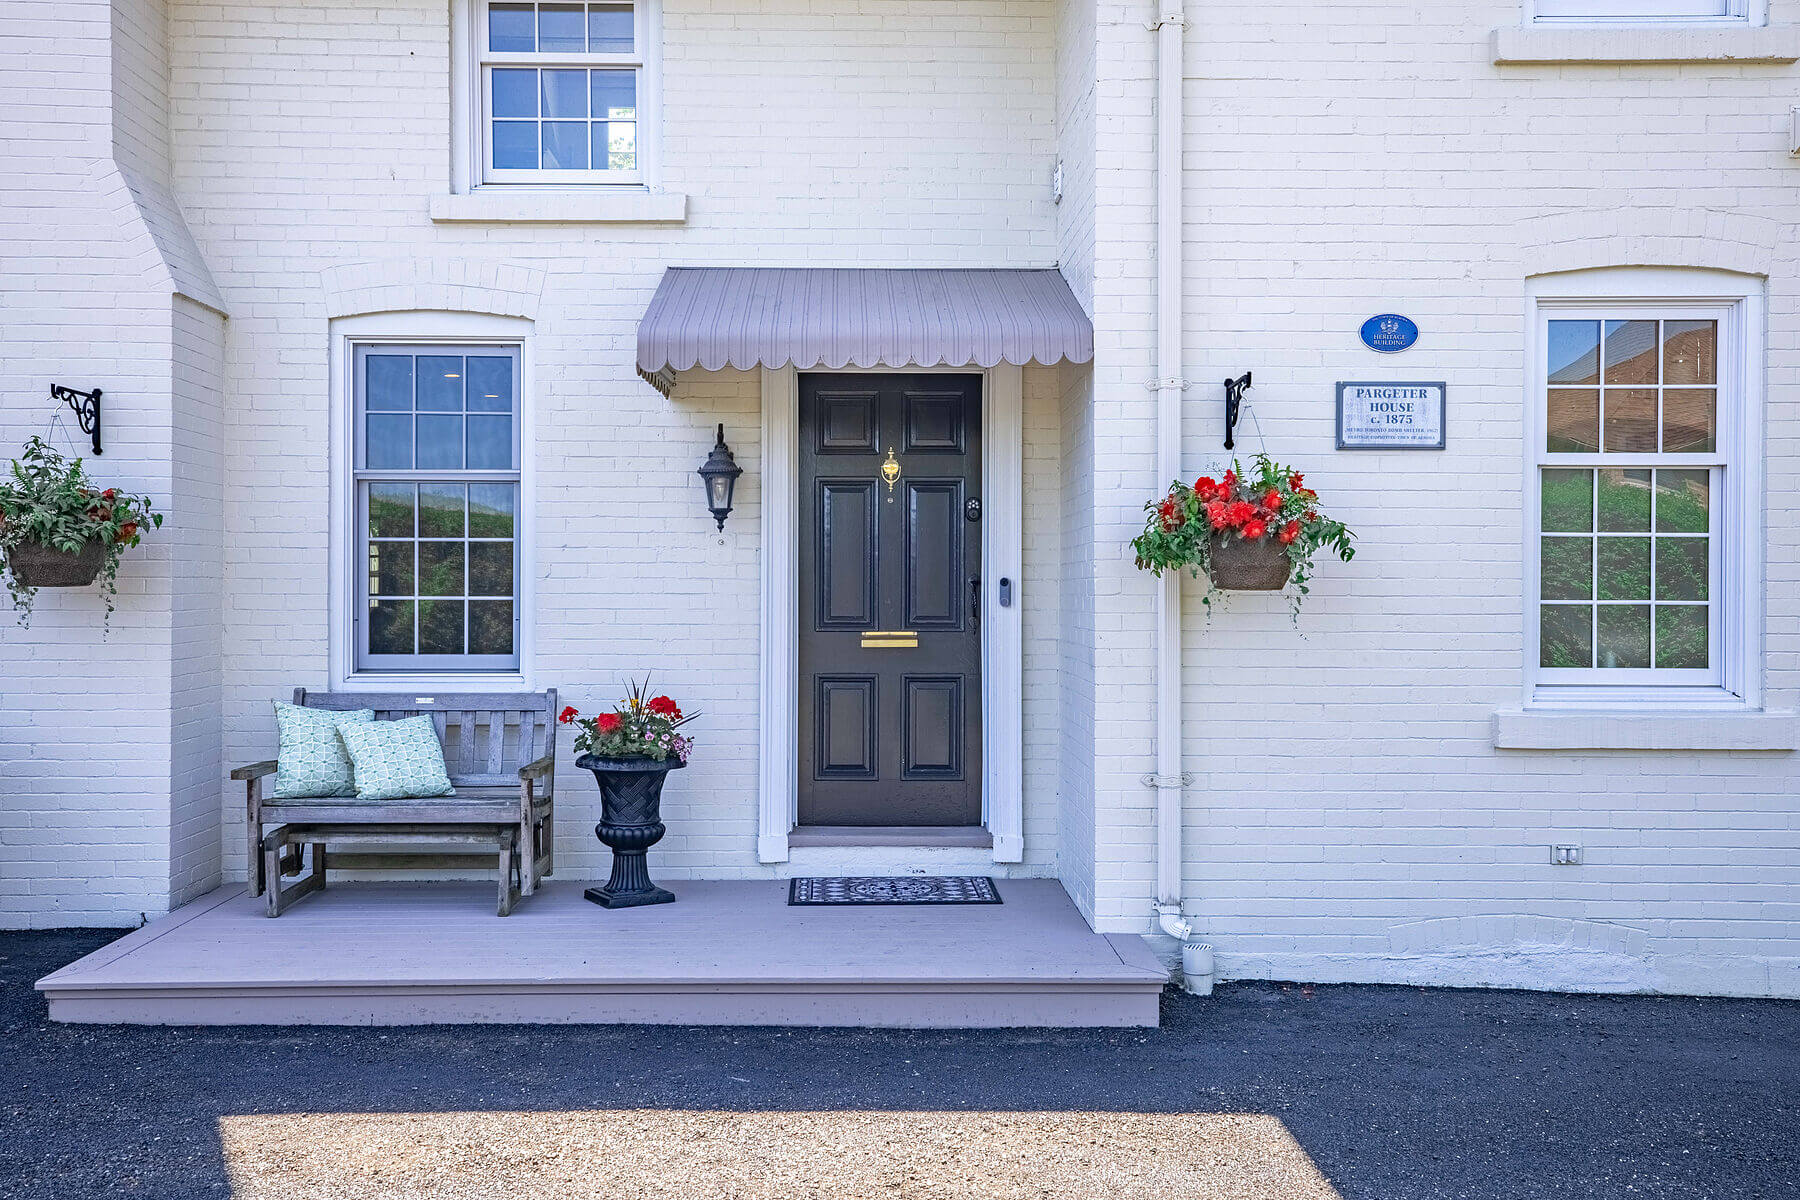
This remarkable property seamlessly blends history with contemporary sophistication, offering a lifestyle of what feels like rural living and tranquility just seconds from both Saint Andrew’s and Saint Anne’s. From the moment you approach, the timeless architecture and manicured grounds captivate.
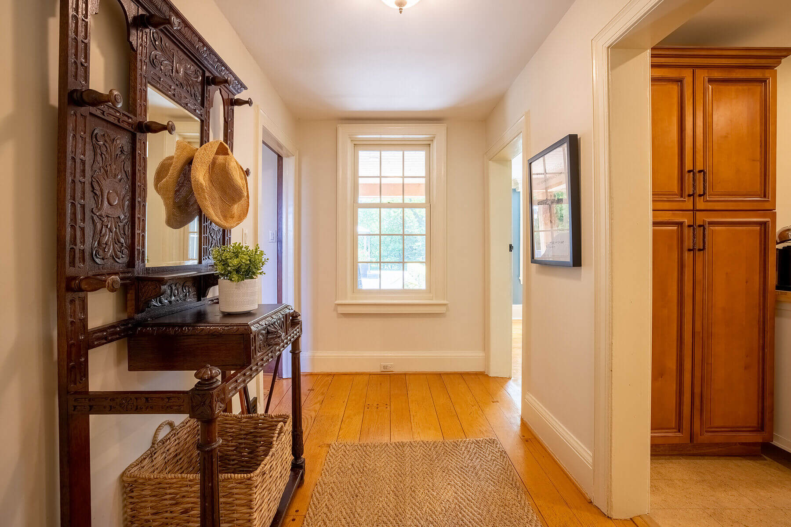
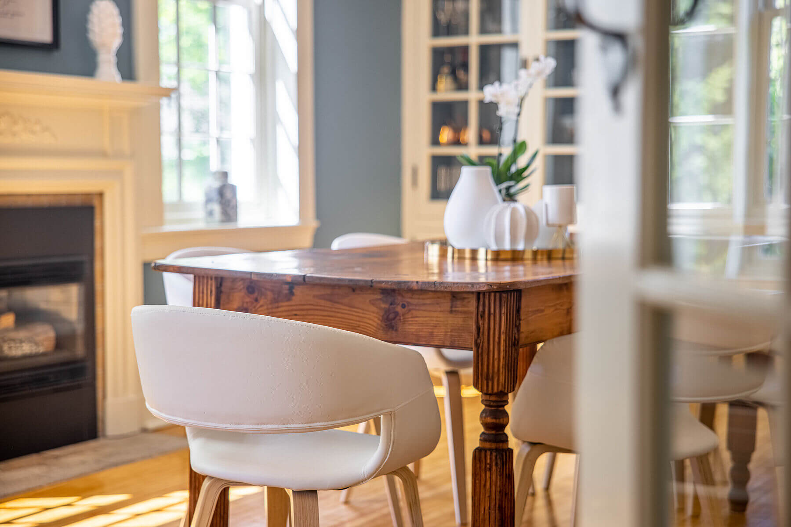
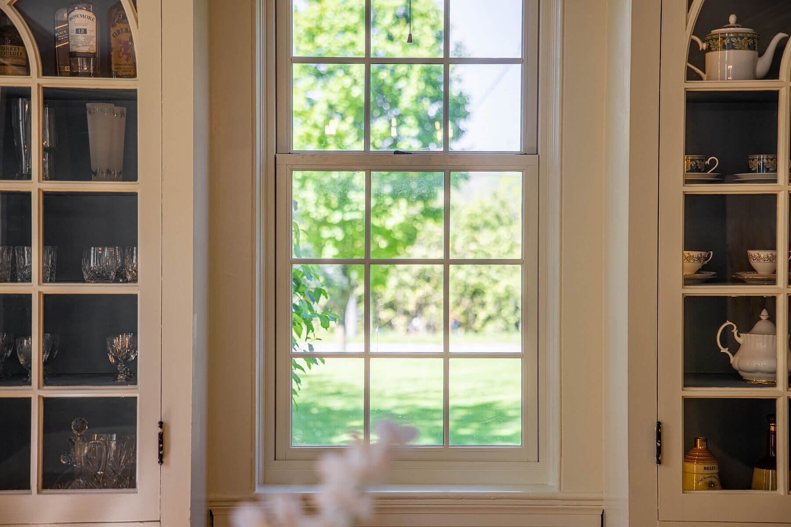
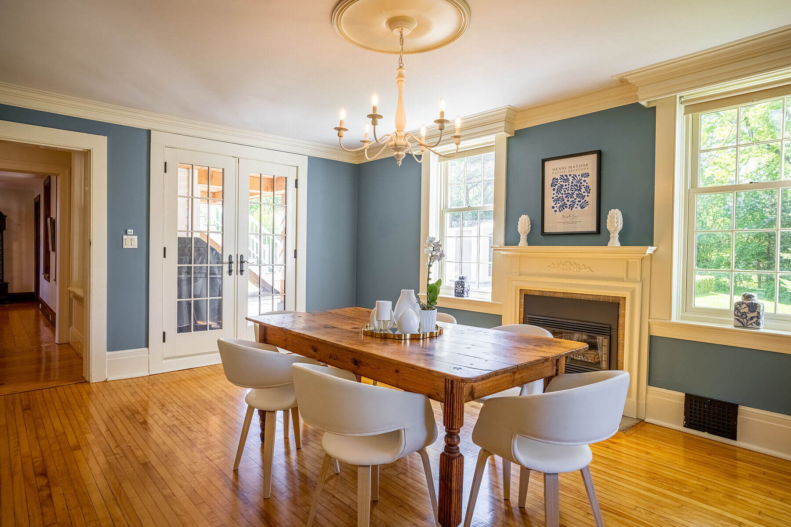
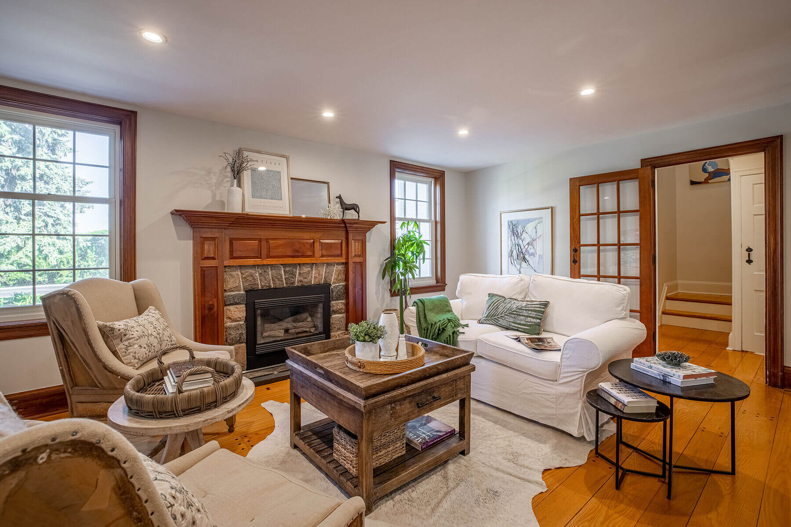
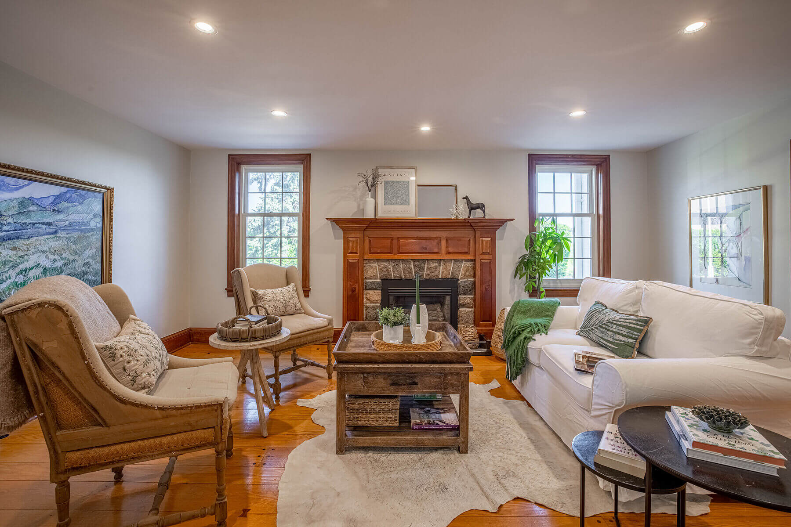
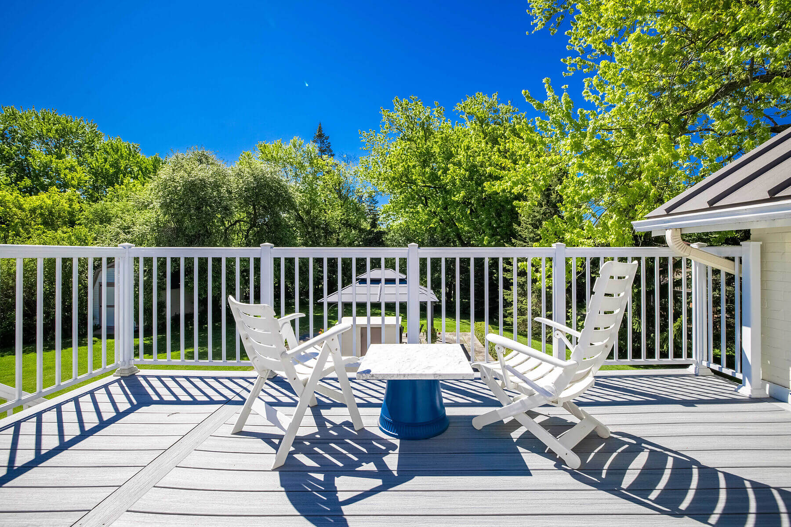
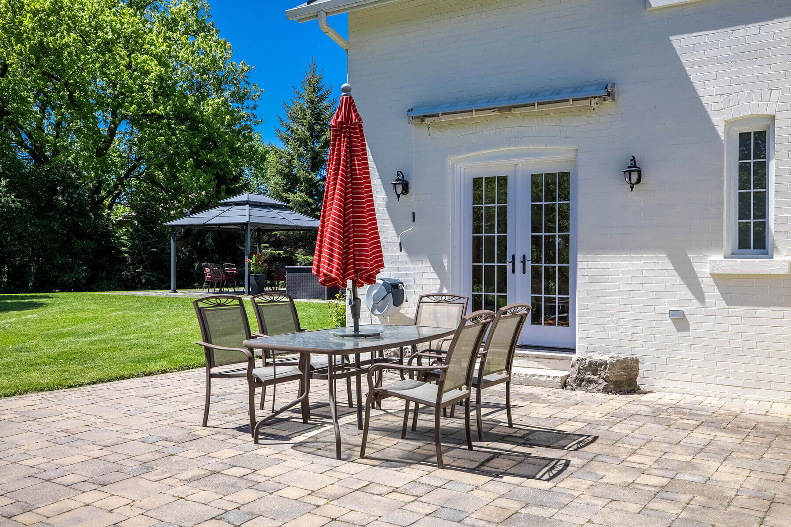
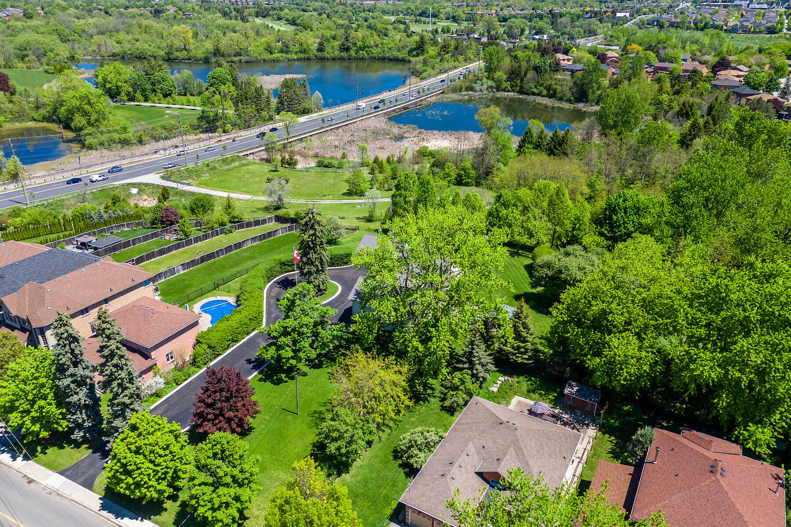
Inside, original details have been meticulously preserved. The spacious principal rooms flow effortlessly, perfect for entertaining or intimate family gatherings. Light spills in every room and is especially noted in a serene dining room with a walk-out to a quiet terrace. Imagine cozy evenings by the fireplace, or sun-drenched mornings overlooking the private grounds or breeding swans on McKenzie Marsh.
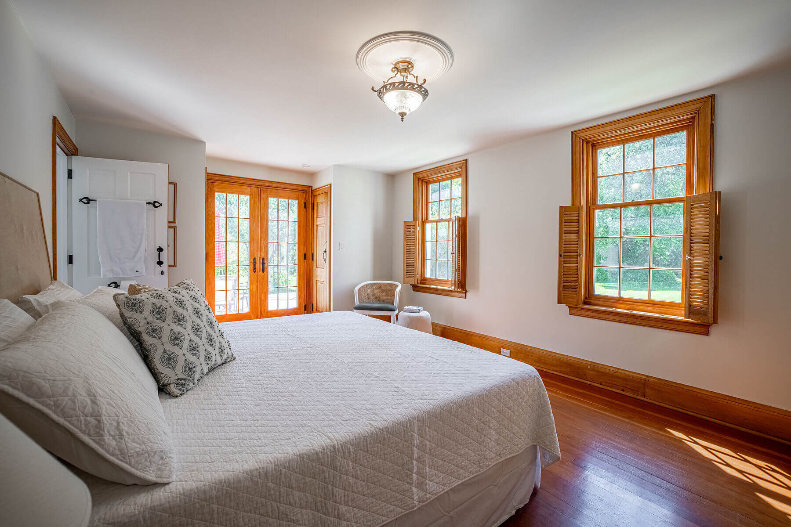
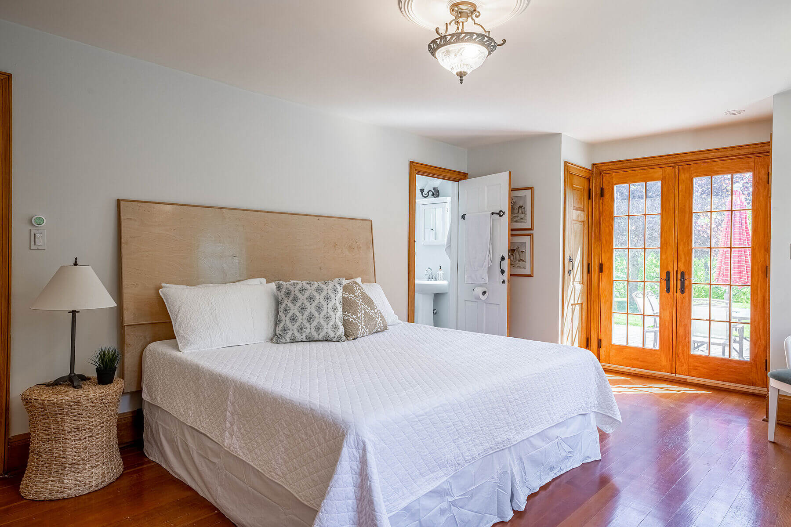
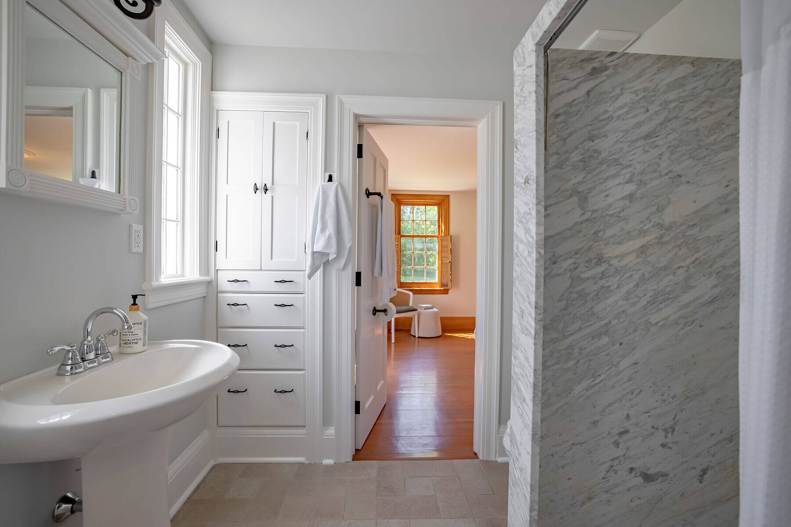
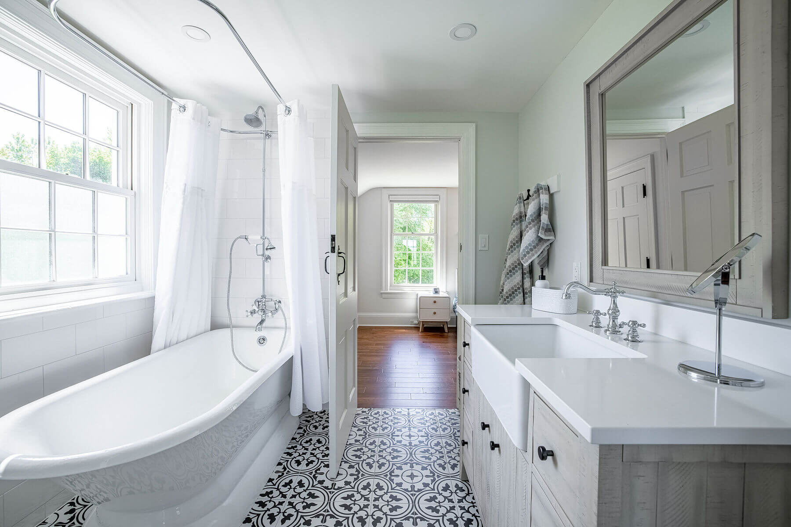
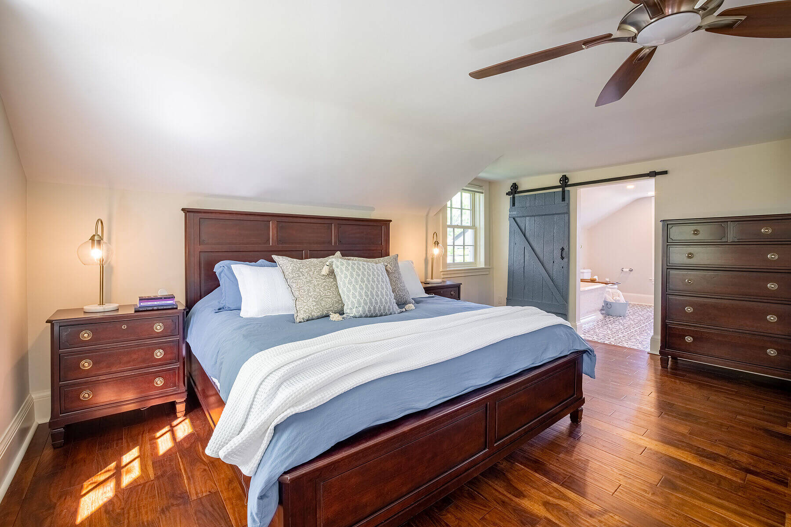
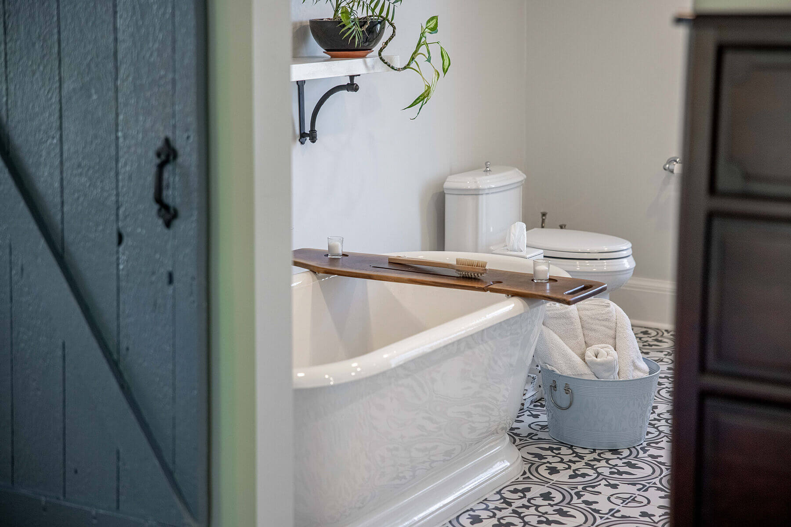
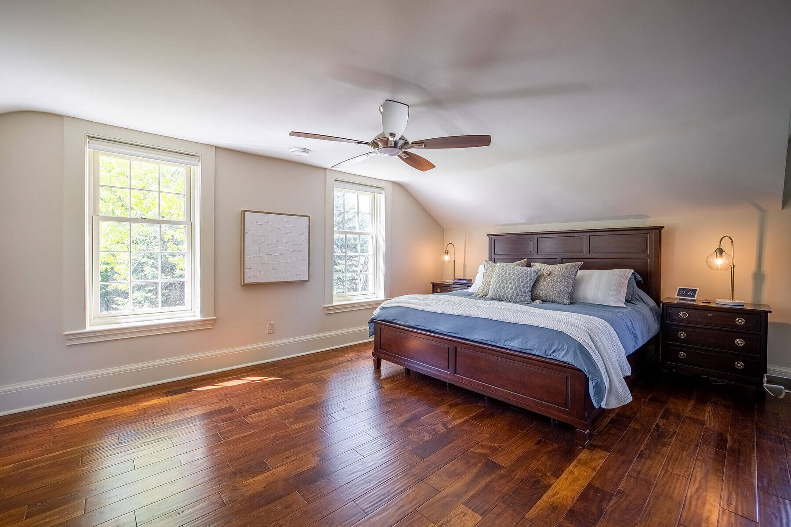
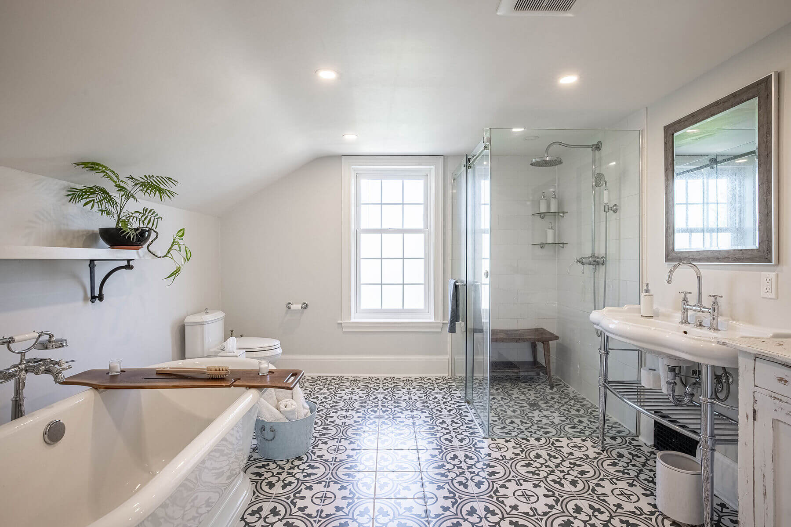
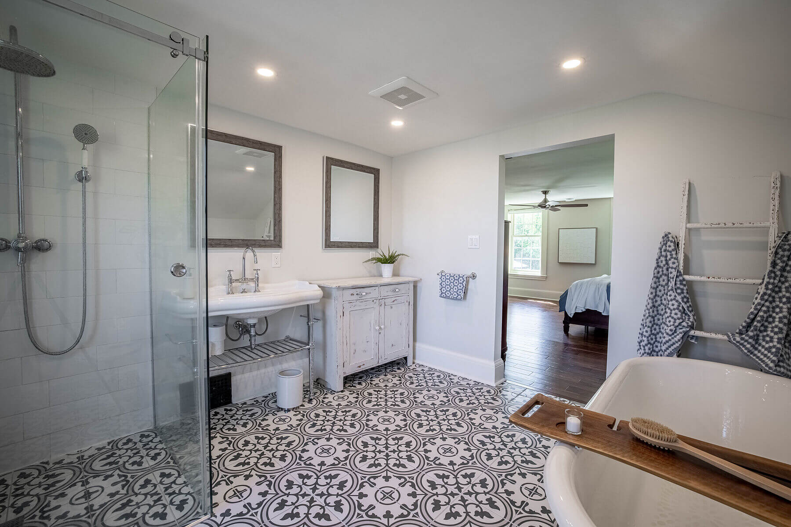
The primary suite includes two closets and a fabulous spa bathroom found behind a blue barn door. Adjacent to the main residence, a truly unique feature awaits: a fascinating historic bunker. This intriguing 1000 square feet-plus space offers endless possibilities a private wine cellar, an artist’s studio, a secure storage facility, or perhaps a one-of-a-kind entertainment area.
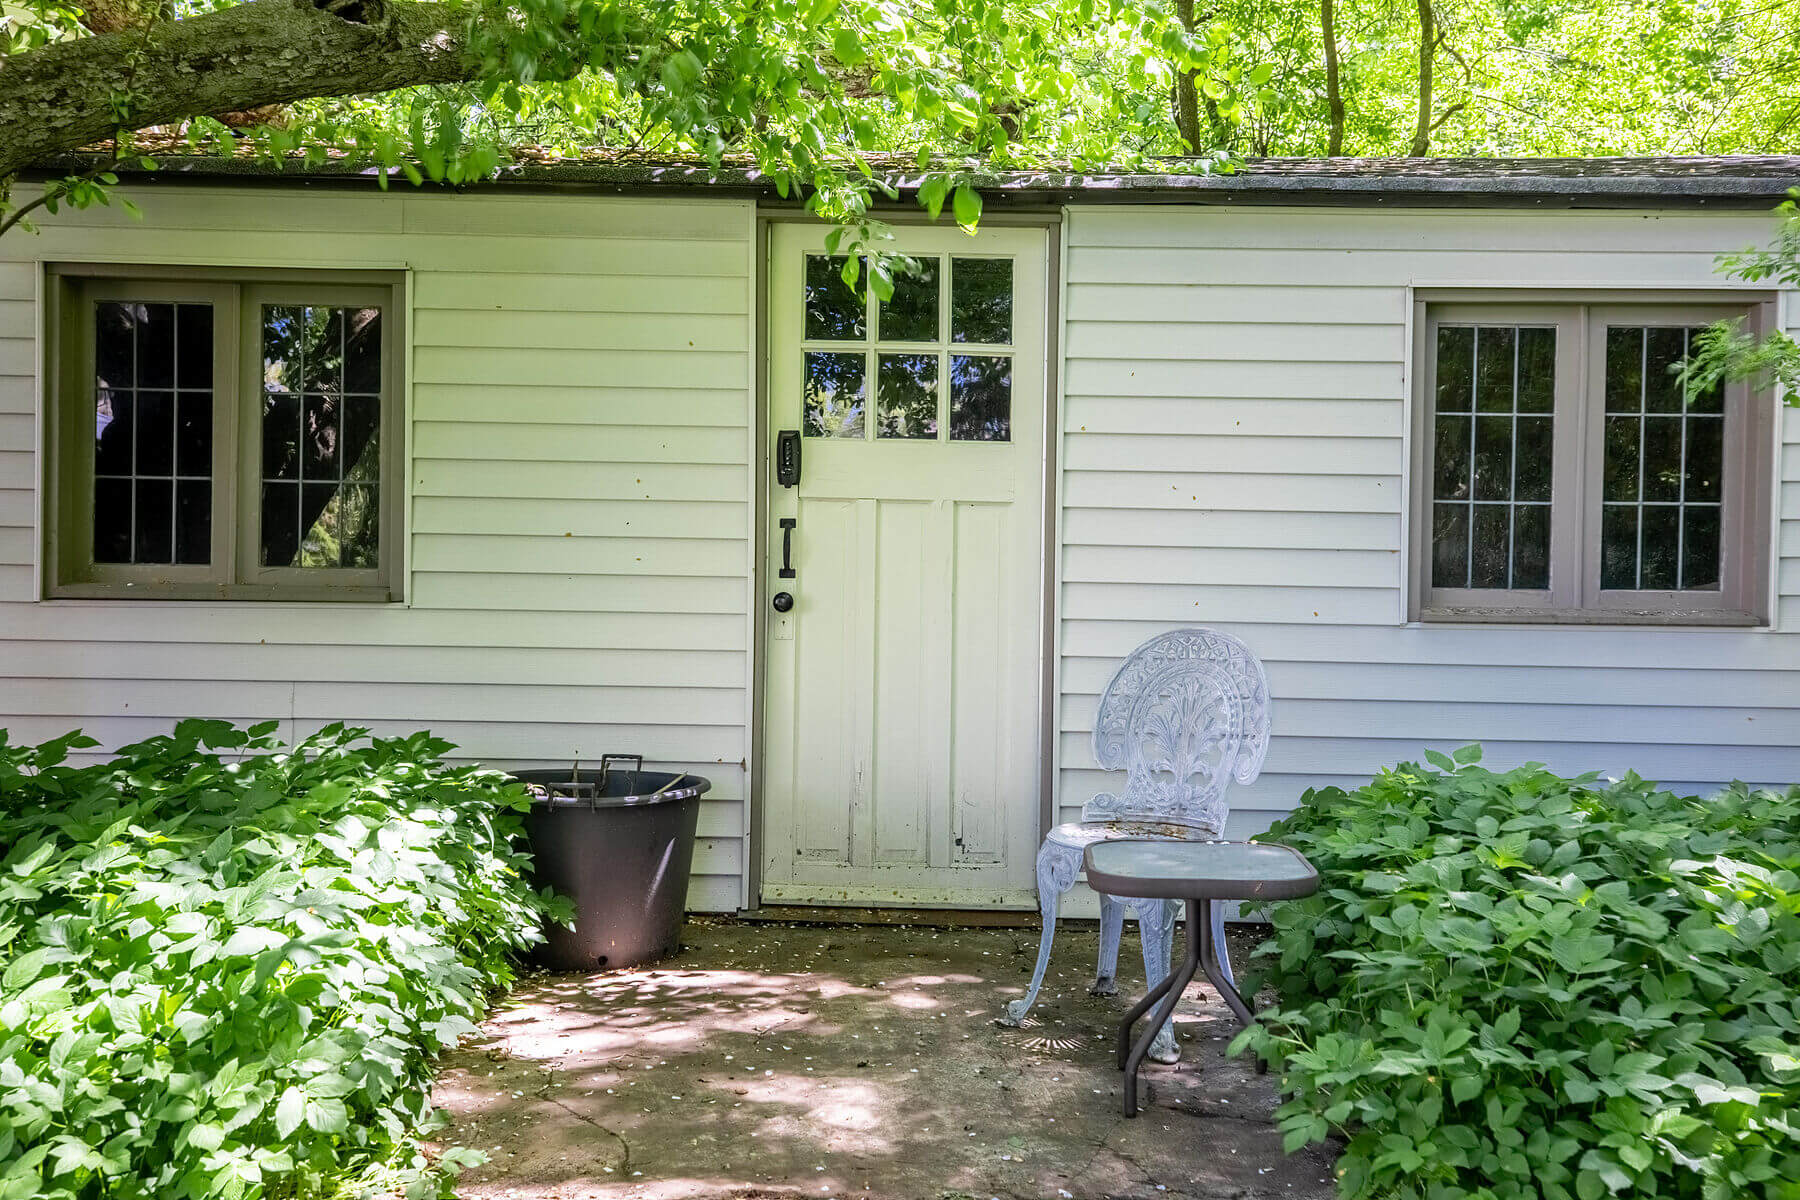
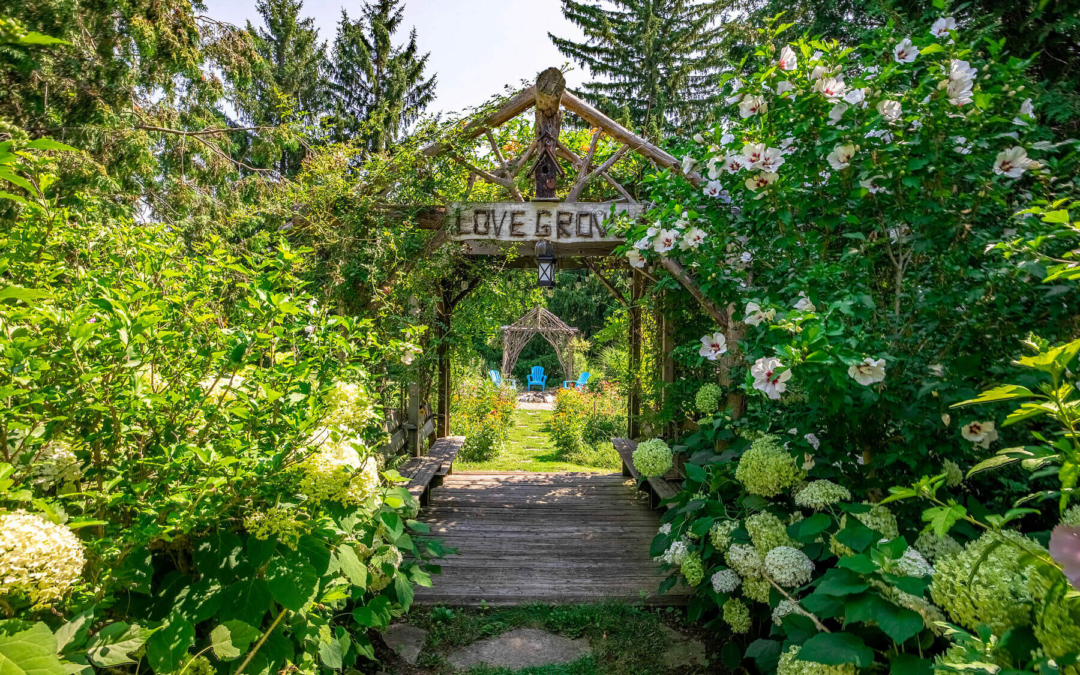
The expansive grounds provide a serene escape, featuring mature trees, lush gardens, and ample space for outdoor recreation. A recently built garden barn is perfect for the lawn tractor or summer furniture storage. Metal roof installed in 2024. Smart home ready.
Located in a quiet Aurora neighbourhood, you’ll enjoy the perfect balance of rural tranquility and urban convenience, with excellent schools and amenities. This is more than a home; it’s a legacy. Don’t miss this rare opportunity to own a piece of Aurora’s history, beautifully reimagined for today’s discerning buyer.
Amenities
| Amenities | |
|---|---|
| 3+ Car Garage | Open Floor Plan |
| Air Conditioning | Outdoor Living |
| Backyard | Pantry |
| Balcony | Parking |
| Central Air | Patio |
| Ensuite Bathroom | Pond |
| Fireplace | Privacy |
| Forest | Scenic |
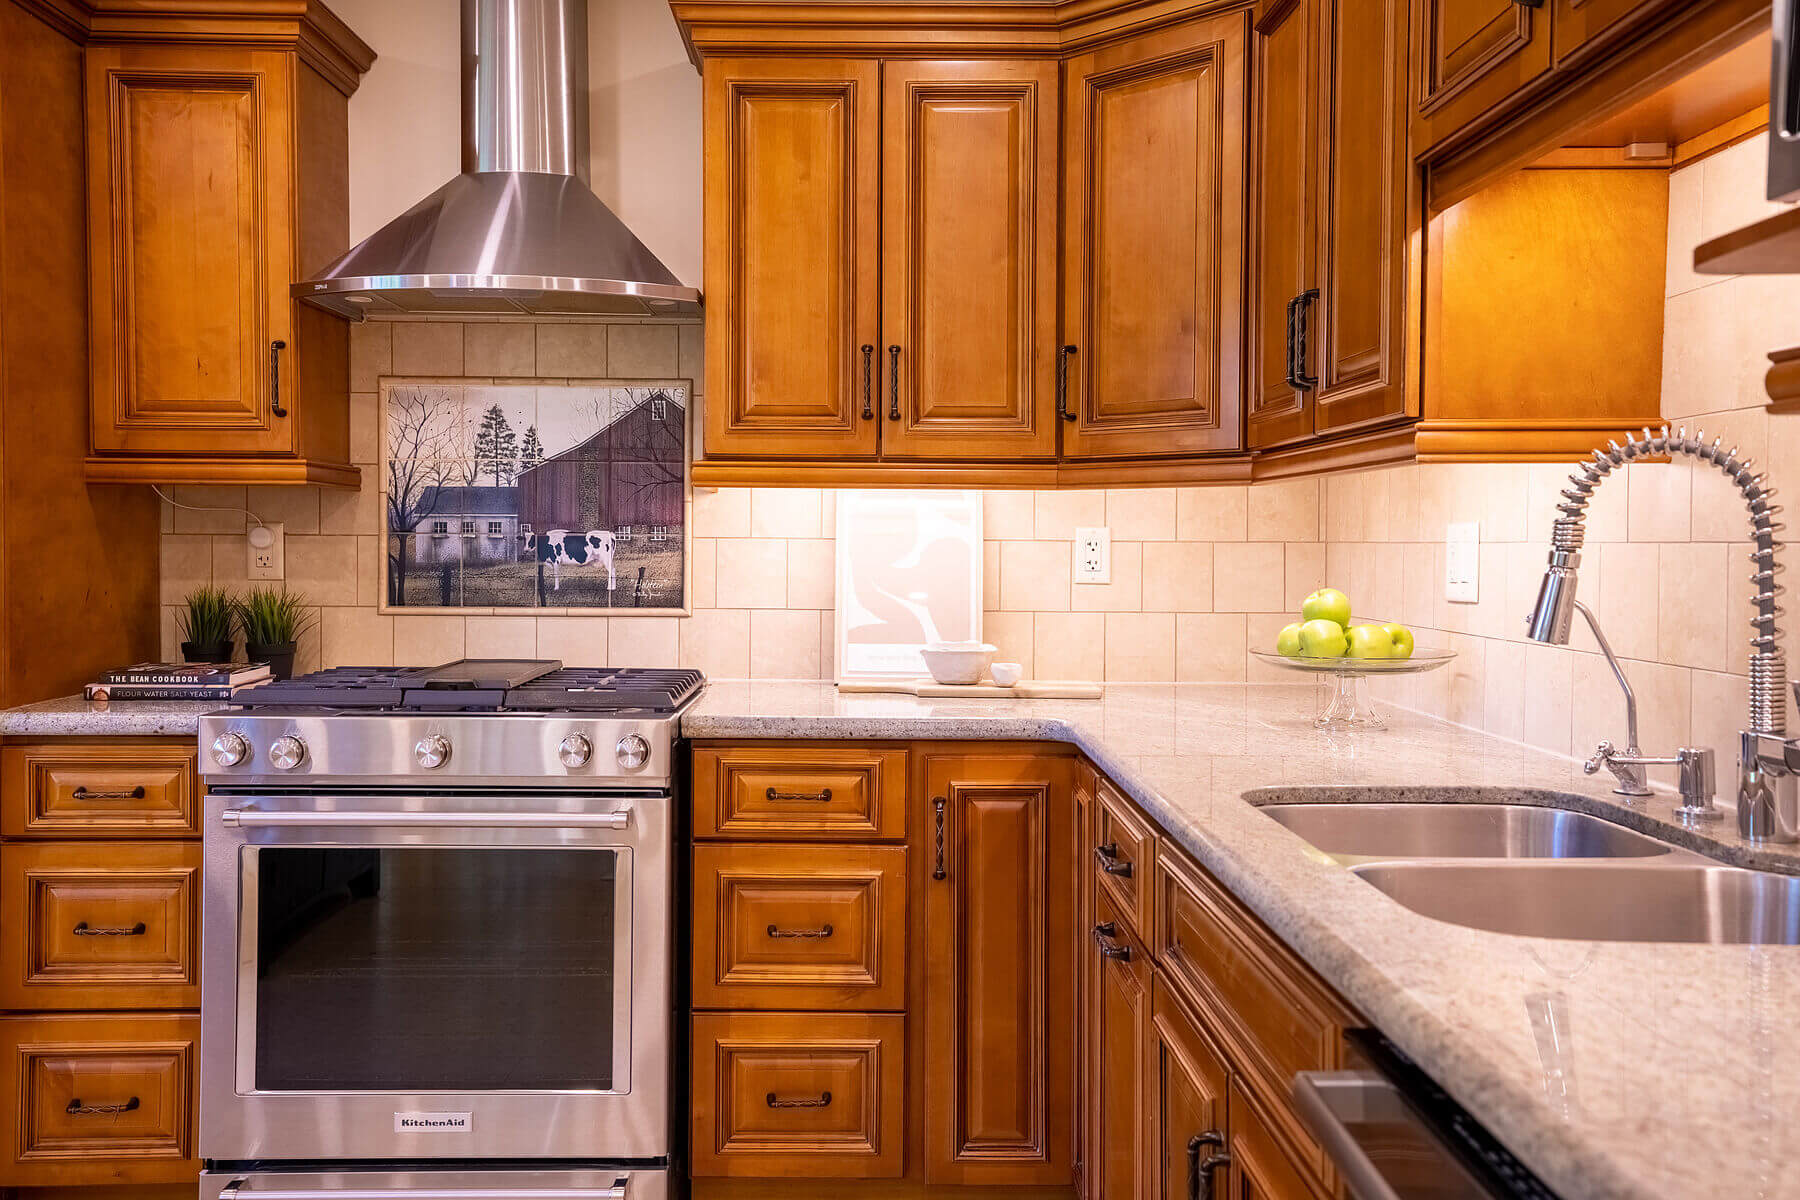
| Granite Counter | Suburban |
| Hardwood Floors |
Rooms
| Type | Level | Dimensions | Flooring |
|---|---|---|---|
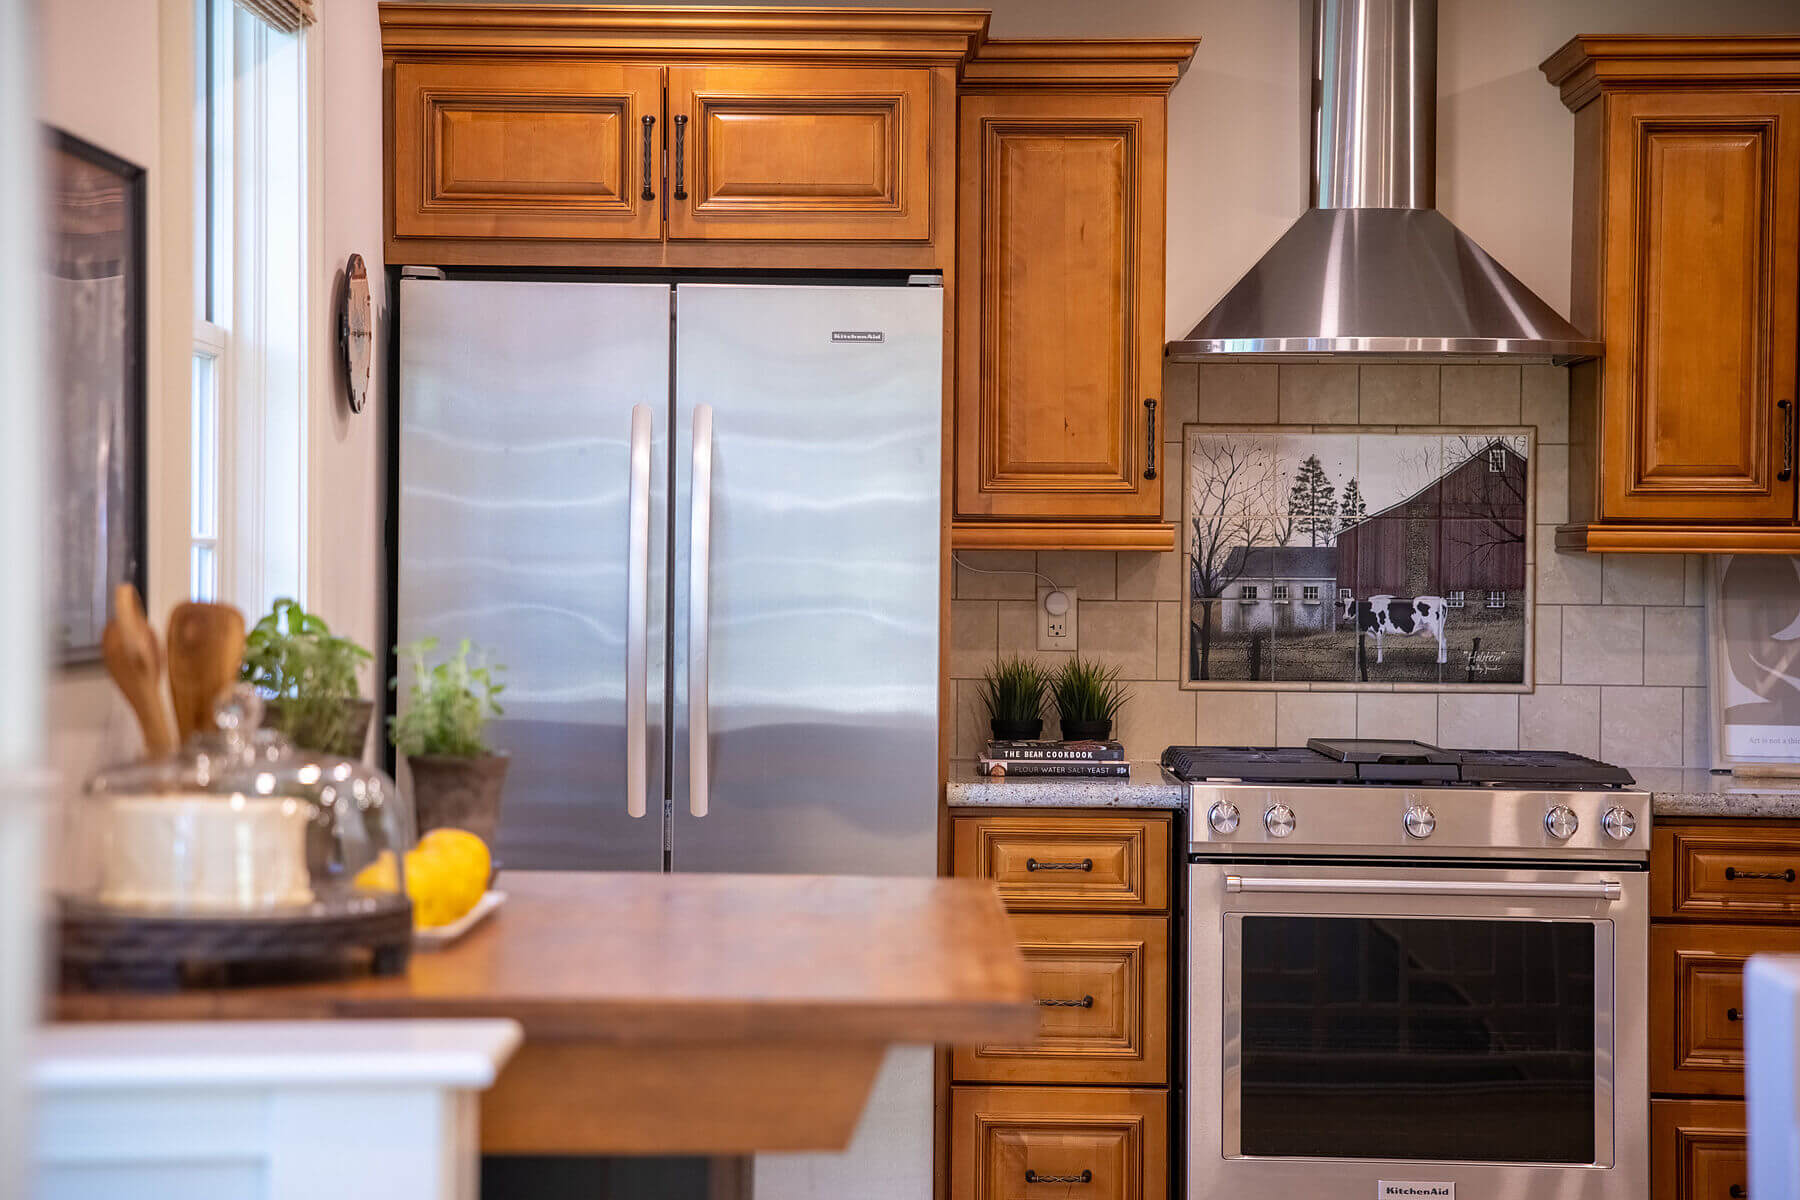
| Kitchen | Main | 11' 1.8 x 16' 2 | Other |
| Dining room | Main | 12' 7.1 x 18' 11.1 | Other |
| Living room | Main | 15' 10.9 x 18' 8 | Other |
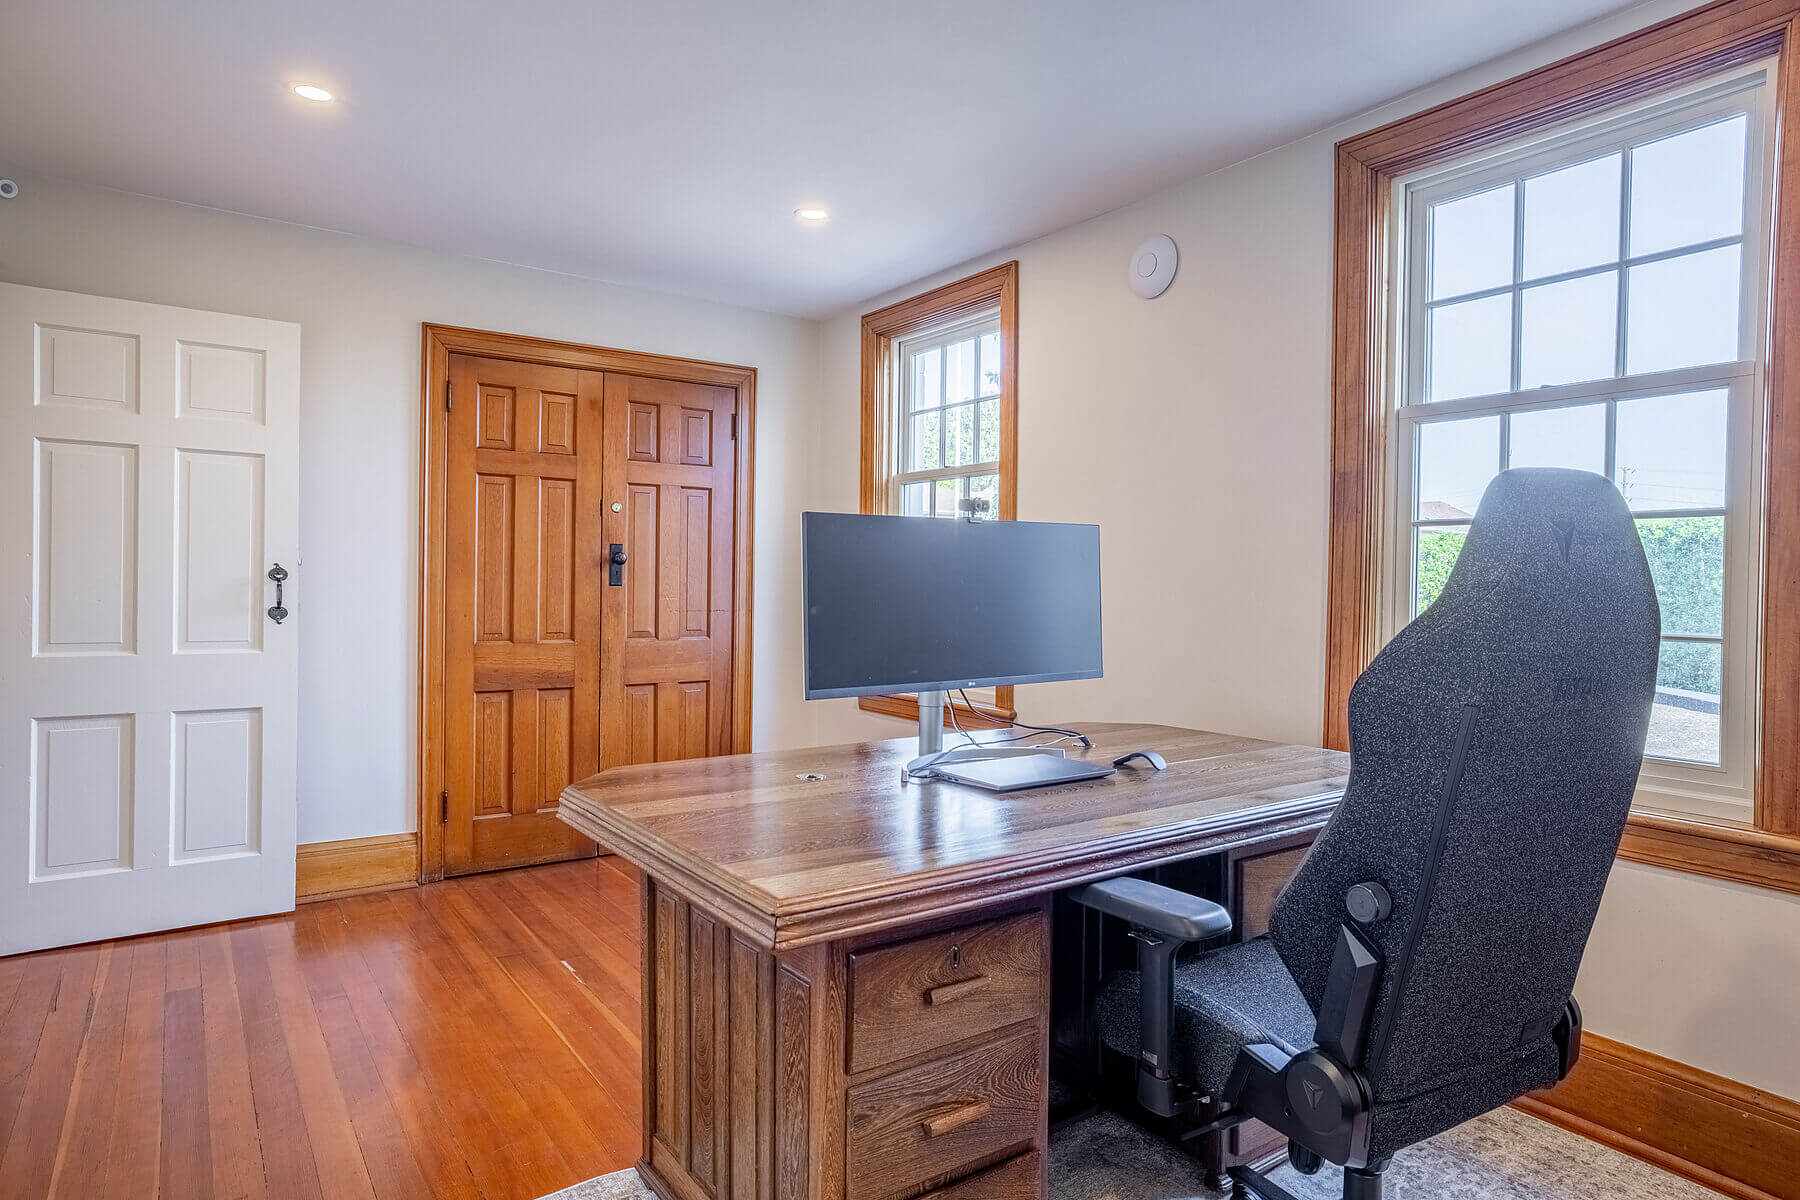
| Home office | Main | 9' 10.8 x 16' 4 | Other |
| Bedroom | Main | 12' 7.1 x 16' 8 | Other |
| Mud Room | Main | 4' 11.8 x 7' 6.1 | Other |
| Hardwood | 2nd floor | 16' 8 x 16' 9.9 | Other |
| Bedroom | 2nd floor | 10' 7.8 x 19' 3.1 | Other |
| Bedroom | 2nd floor | 12' 7.1 x 16' 6 | Other |
| Home office | 2nd floor | 13' 5.8 x 16' 2 | Other |
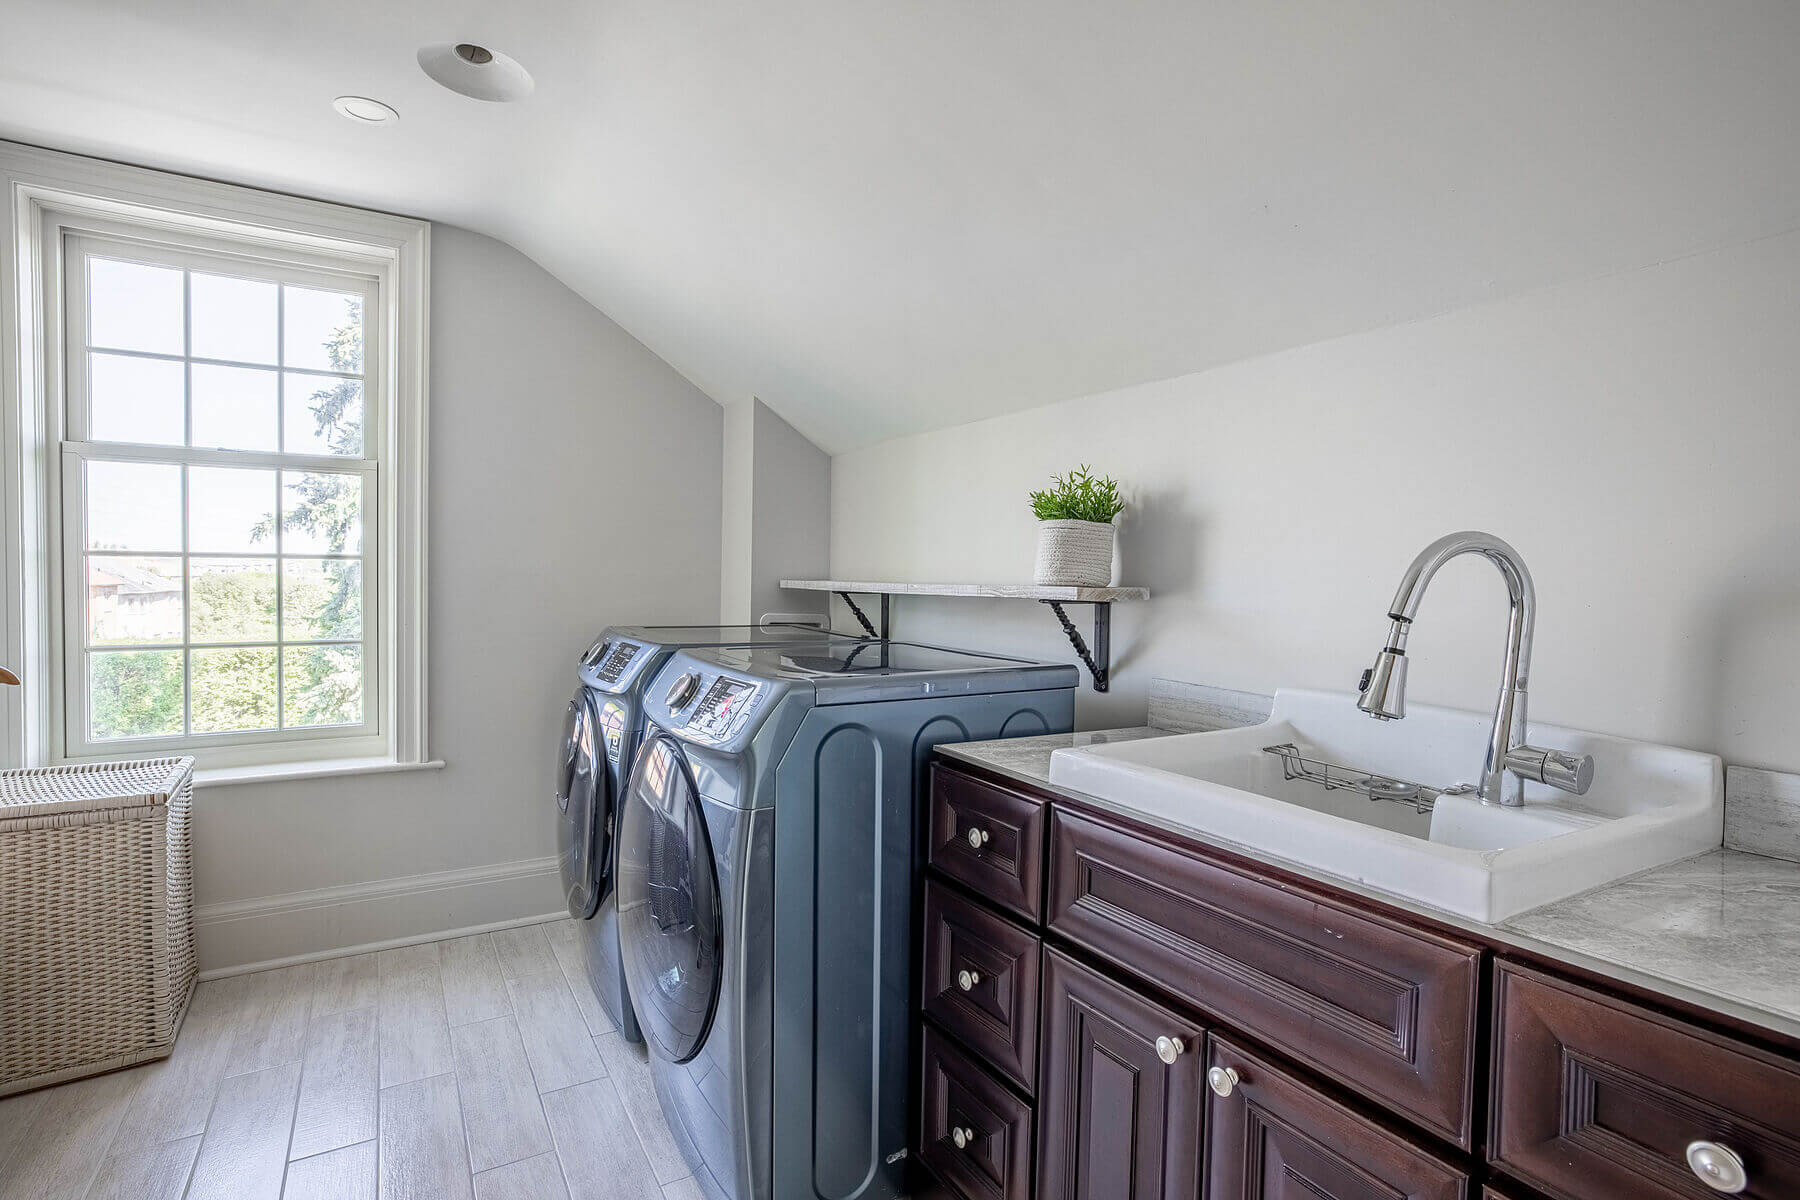
| Laundry room | 2nd floor | 7' 8.9 x 9' 10.8 | Other |
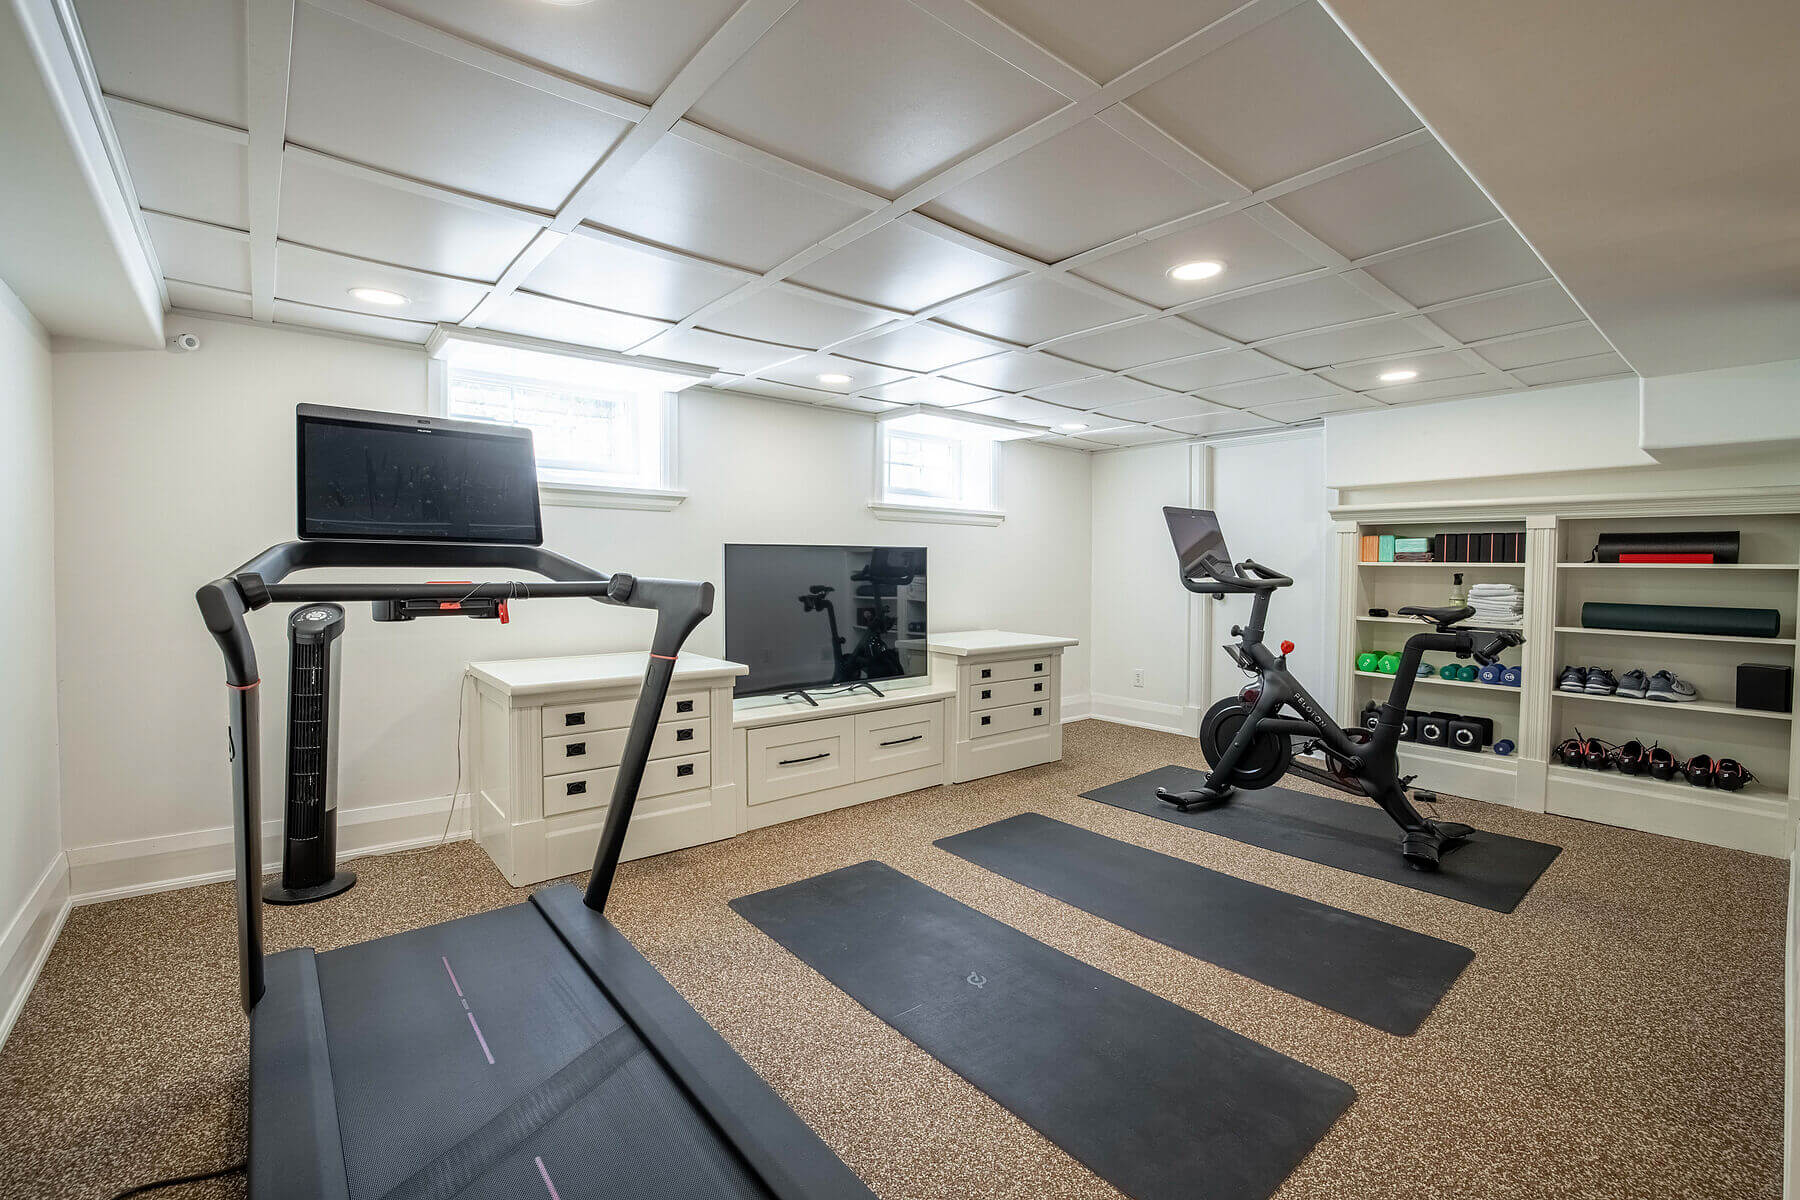
| Exercise Room | Lower | 12' 9.4 x 18' 2.8 | Other |
| Playroom | Lower | 11' 6.1 x 16' 4.8 | Other |
| Workshop | Lower | 12' 4 x 20' 6 | Other |
| Other | Lower | 24' 4.1 x 45' 9.4 | Other |
| Utility | Lower | 15' 5.8 x 18' 4 | Other |
3250 Vivian Road, Whitchurch-Stouffville
$1,680,000 4 BEDS | 3 BATHS | 2500-3000 Sqft.
14645 7th Concession, King
$2,450,000 4 BEDS | 3 BATHS | 3500-5000 FINISHED SQ.FT
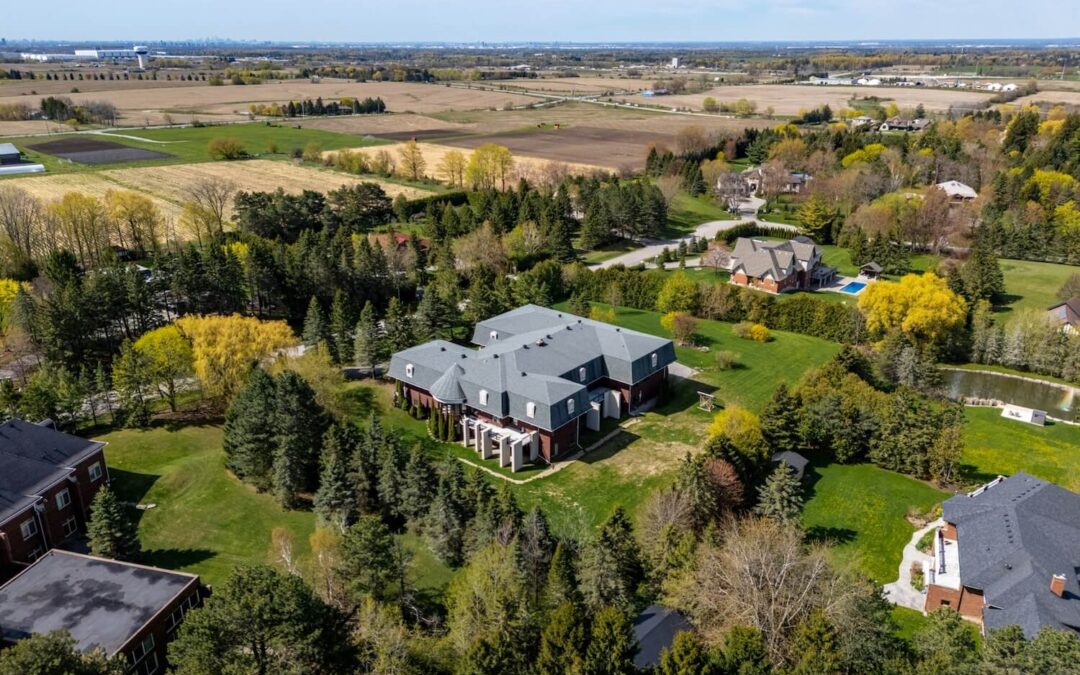
48 Scott Crescent, King City
$3,895,000 6+2 BEDS | 9 BATHS | 5,000+ Sq ft.
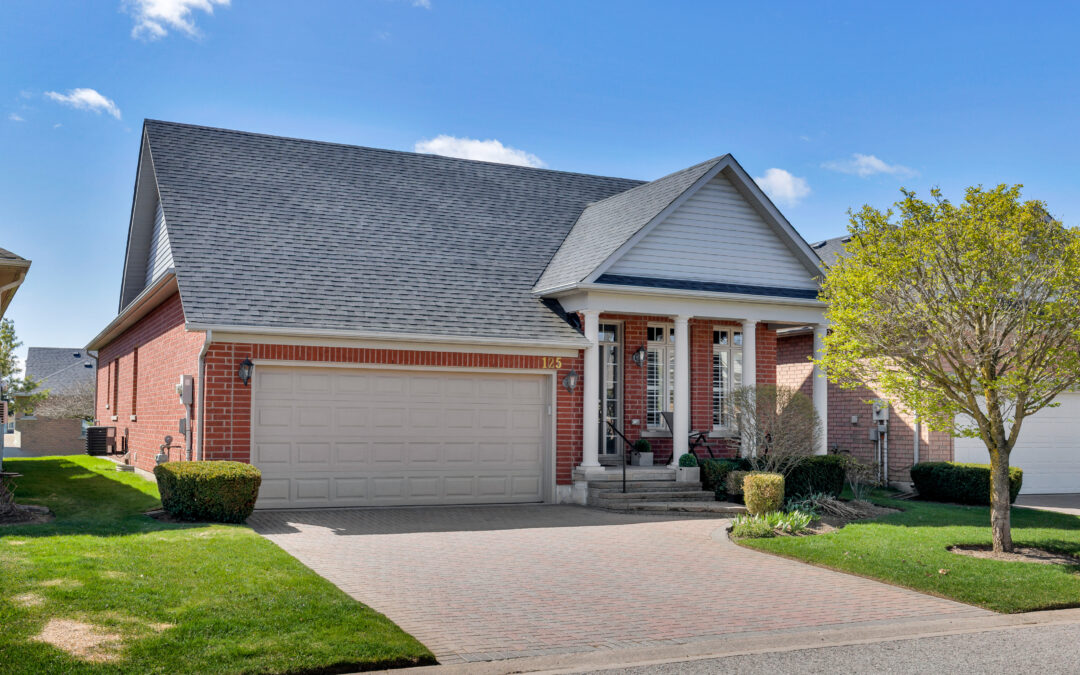
125 Bobby Locke Lane, Whitchurch-Stouffville
$1,095,000 2+1 Bedrooms | 3 Bathrooms
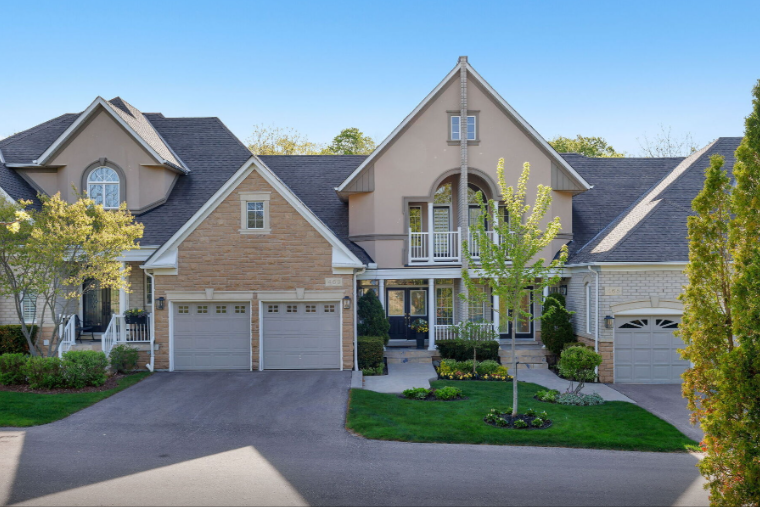
463 Crossing Bridge Pl, Aurora
$1,275,000 2+1 BEDS | 4 BATHS | 2250-2499 SqFt
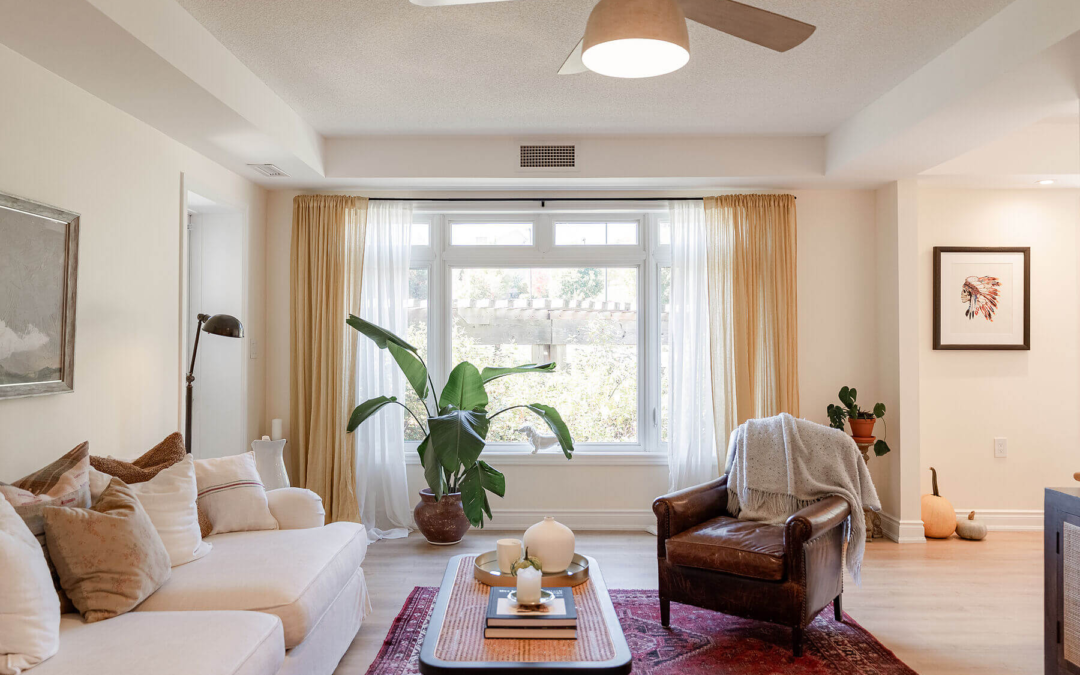
149 Church St #216
$699,000 2 BEDS | 2 BATHS
77 Catherine Ave, Aurora, ON
$1,825,000 4+1 BEDS | 3 BATHS | 6,480 sq.ft. Land
80 Centre St, King, ON
$1,149,000 3 BEDS | 2 BATHS | 1,364 sq.ft. Home