
Red Brick Charm
77 Catherine Ave, Aurora, ON
$1,825,000
4+1 Beds, 3 Baths, 6,480 sq.ft. Land
77 Catherine Ave, Aurora, ON
Ask Us For More Information
Downloads & Media
Key Facts
| Key Information | |||
|---|---|---|---|
| MLS®: | #N12636148 | Bedrooms: | 4+1 |
| Property: | IDSIRC2705383 | Bathrooms: | 3 |
| Property Type: | Residential, Single Family Detached | Additional Rooms: | Den |
| Style: | Contemporary | Parking Spaces: | 3 |
| Lot Size: | 6,480 sq.ft. | Municipal Taxes 2024: | $6,781.62 |
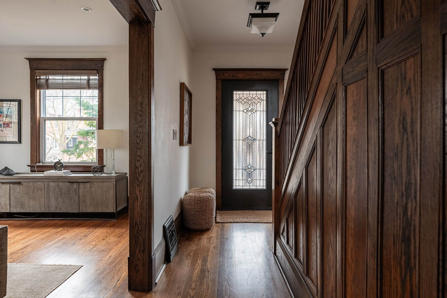
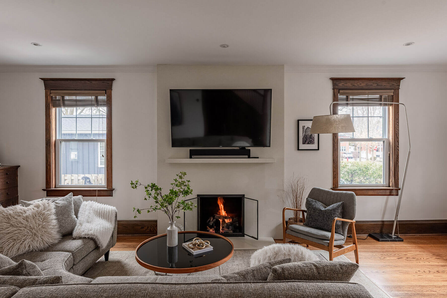
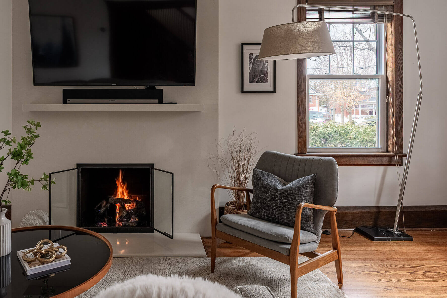
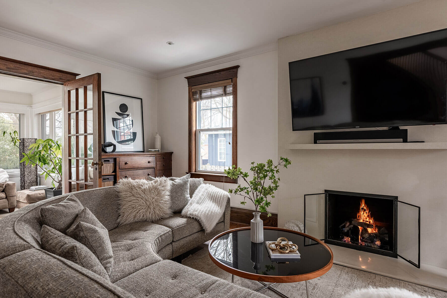
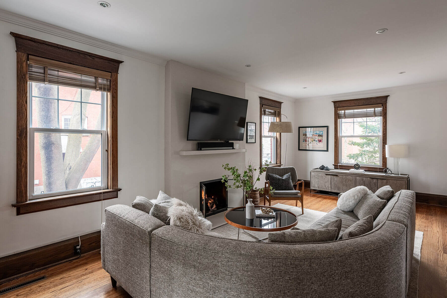
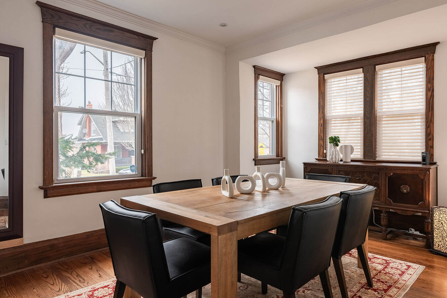
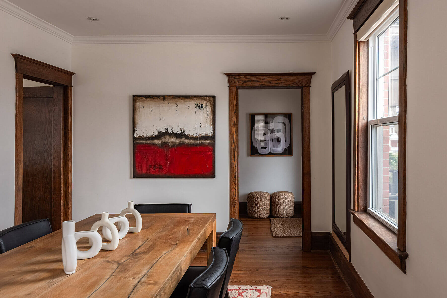
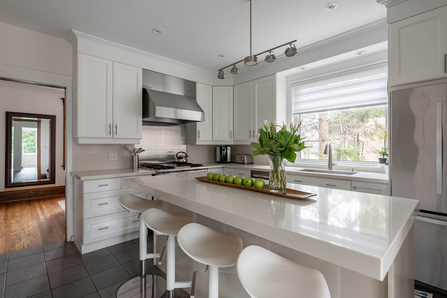
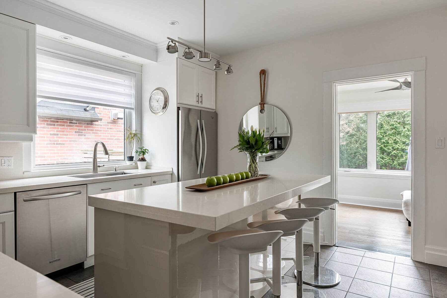
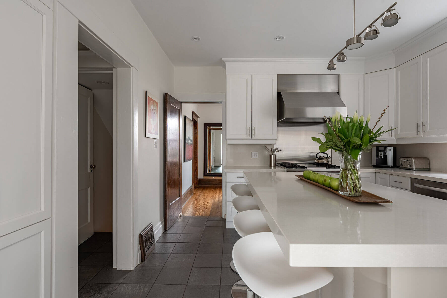
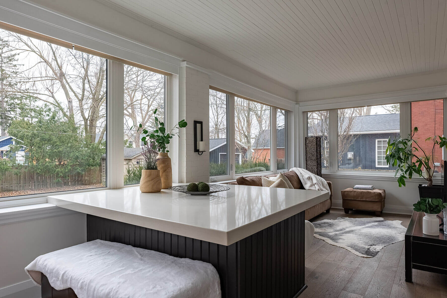
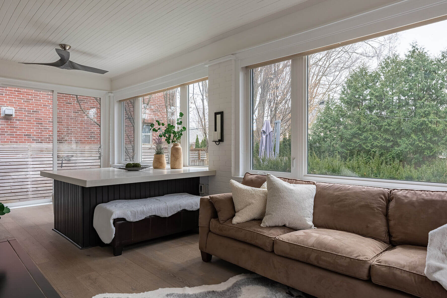
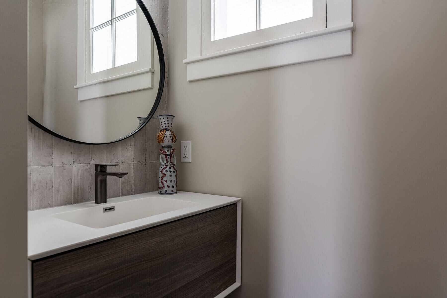
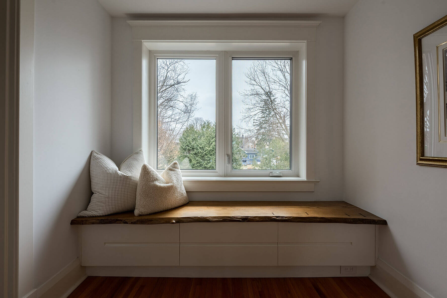
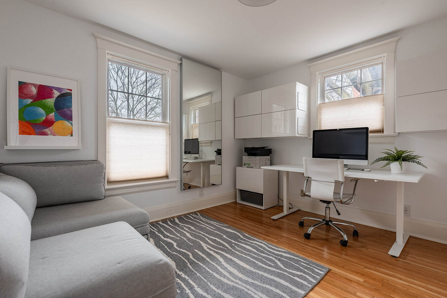
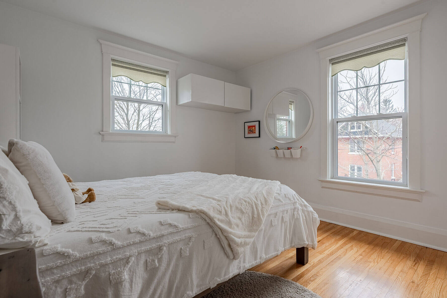
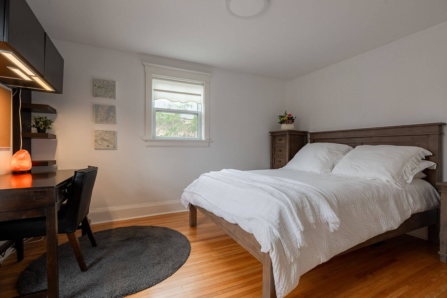
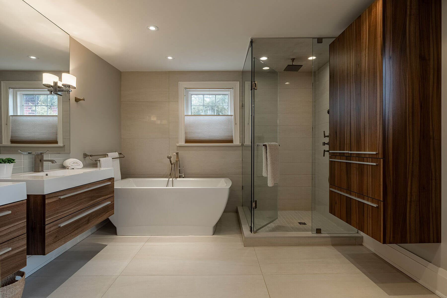
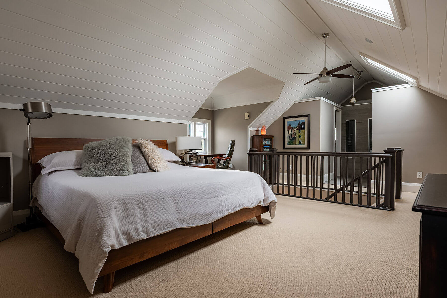
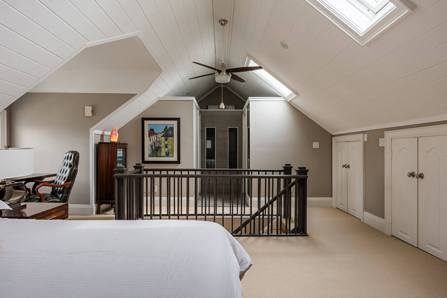
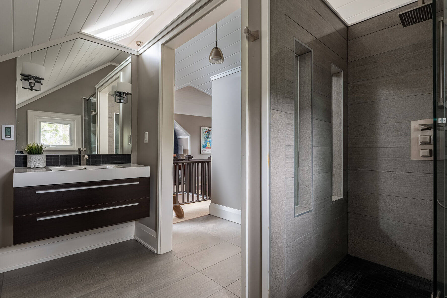
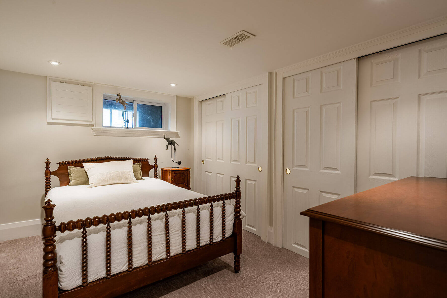
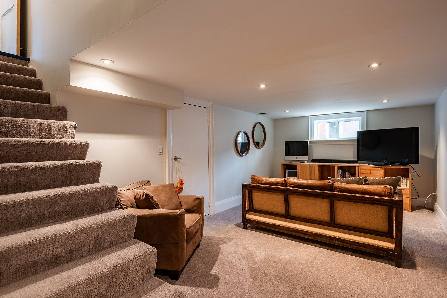
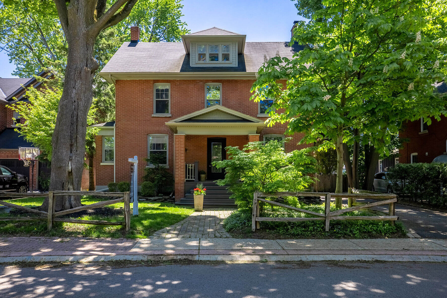
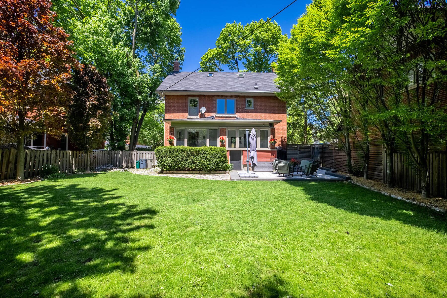
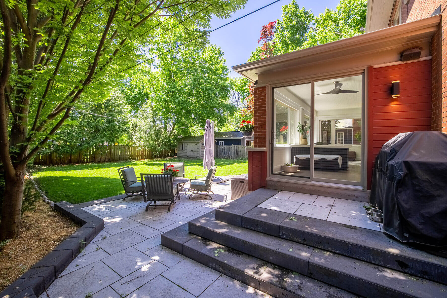
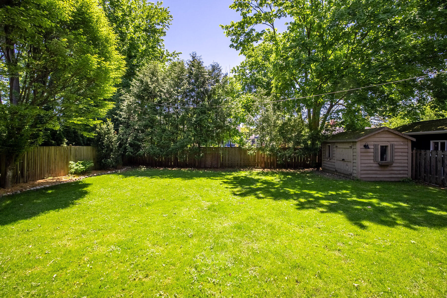
This classic red brick residence offers both character and charm within 3595 total square feet. Tucked into the sought-after pocket of Catherine, Fleury, and Spruce, it’s the kind of place where front porches spark conversations, kids play up and down the street, and families gather for everything from street parties to backyard get-togethers. A new front door welcomes you into a centre hall plan. The contemporary kitchen blends old-world charm with modern functionality for active family life, featuring a Wolf 36-inch gas range, smart in-drawer island lighting, and a Luxor pantry with floor-to-ceiling cabinetry. The living room, anchored by a gas fireplace with a floor-to-ceiling quartz feature wall, pairs beautifully with the original oak trim of this timeless home. The bright sunroom with hardwood floors, a large quartz craft table, and a flexible layout functions easily as a breakfast area, workspace, or family room, surrounded by large new windows that flood the space with natural light. New sliding glass doors lead to a fully fenced, south-facing backyard with a new hardscaped patio. The second-floor landing includes a contemporary live-edge reading/storage bench beneath a large south-facing window and features three spacious bedrooms, each with custom closets. A 5-piece spa-like bathroom completes this level with heated floors and a 4′ x 4′ glass shower. The third level is a flexible open-concept space currently used as the primary suite but could also be a family room. It includes two skylights, a walk-in closet, a 3-piece ensuite with heated floors and a 4′ x 4′ shower, built-in oak drawers, a separate storage area, and an office nook. The lower level offers a guest suite with two built-in double closets, a TV/playroom area, and a laundry room. Just steps away are green spaces, parks, a local tennis club, lawn bowling, cafés or restaurants. Walk to Aurora GO Station or nearby public and independent elementary schools or high school.
Amenities
| Amenities | |
|---|---|
| Backyard | Fireplace |
| Basement - Finished | Laundry |
| Breakfast Bar | Quartz Countertops |
| Central Air | Scenic |
| Community Living | Stainless Steel Appliances |
| Ensuite Bathroom | Wood Fence |
Rooms
| Type | Level | Dimensions | Flooring |
|---|---|---|---|
| Dining room | Main | 10' 7.1 x 16' 4.8 | Other |
| Living room | Main | 12' 8.8 x 24' 2.1 | Other |
| Kitchen | Main | 12' 4 x 12' 11.1 | Other |
| Family room | Main | 9' 1.8 x 22' 6.8 | Other |
| Bedroom | 2nd floor | 10' 2.8 x 13' 10.8 | Other |
| Bedroom | 2nd floor | 9' 10.8 x 11' 1.8 | Other |
| Bedroom | 2nd floor | 9' 10.8 x 11' 8.1 | Other |
| Broadloom | 3rd floor | 14' 7.1 x 15' 8.1 | Other |
| Study | 3rd floor | 7' 1.8 x 7' 4.9 | Other |
| Recreation Room | Basement | 10' 2.8 x 15' 8.9 | Other |
| Bedroom | Basement | 8' 2 x 12' 9.4 | Other |
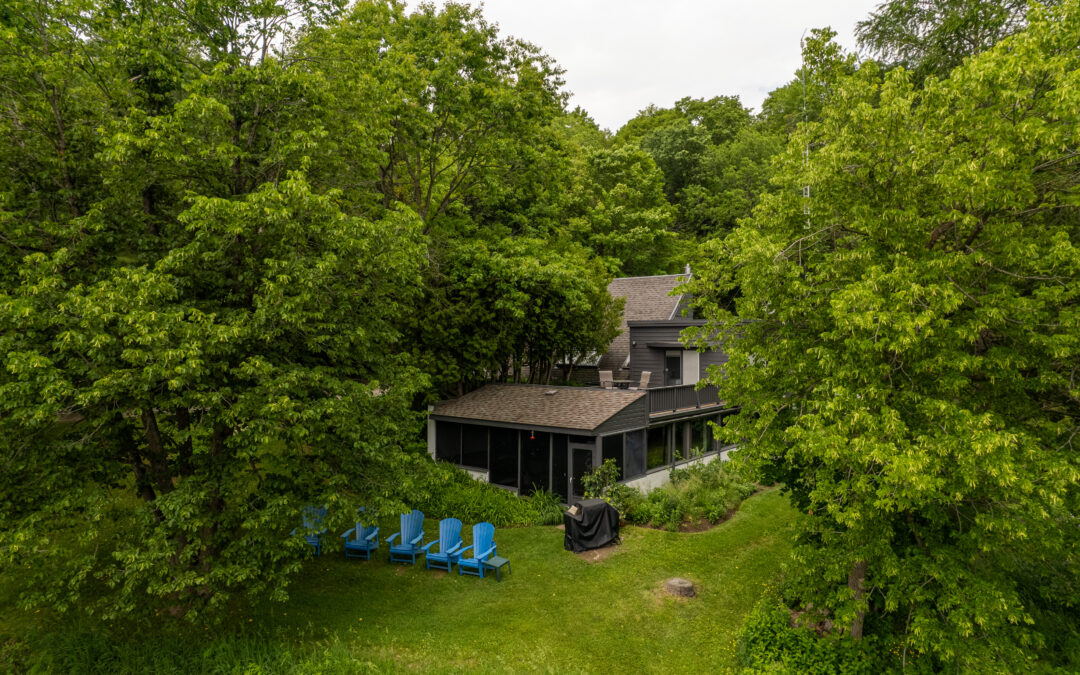
3250 Vivian Road, Whitchurch-Stouffville
$1,680,000 4 BEDS | 3 BATHS | 2500-3000 Sqft.
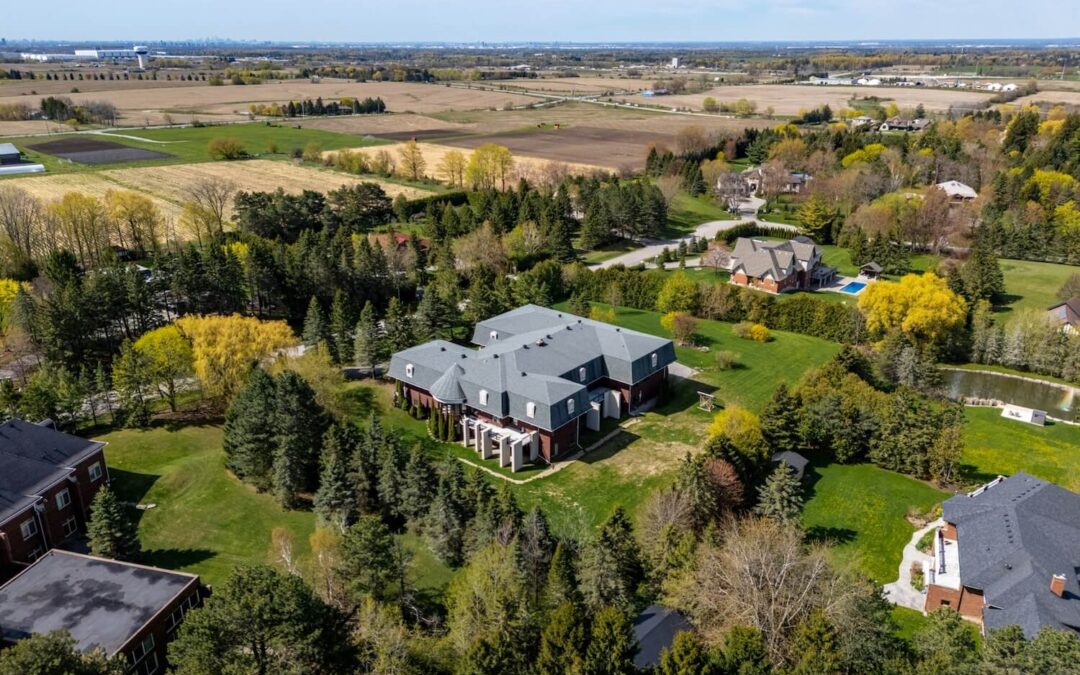
14645 7th Concession, King
$2,450,000 4 BEDS | 3 BATHS | 3500-5000 FINISHED SQ.FT
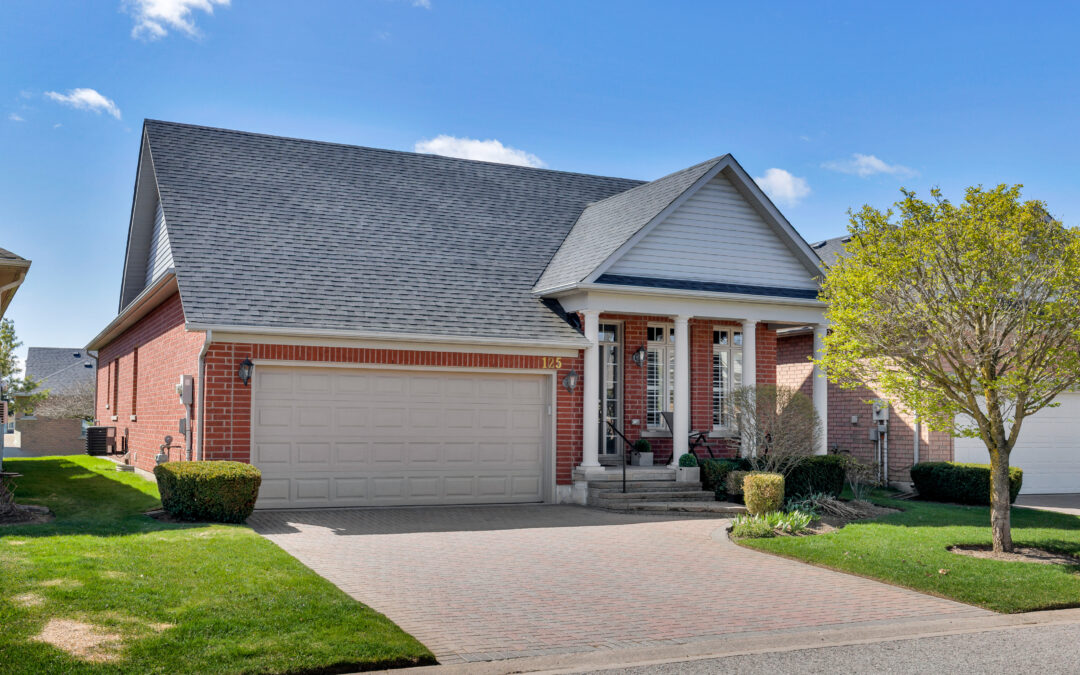
48 Scott Crescent, King City
$3,895,000 6+2 BEDS | 9 BATHS | 5,000+ Sq ft.
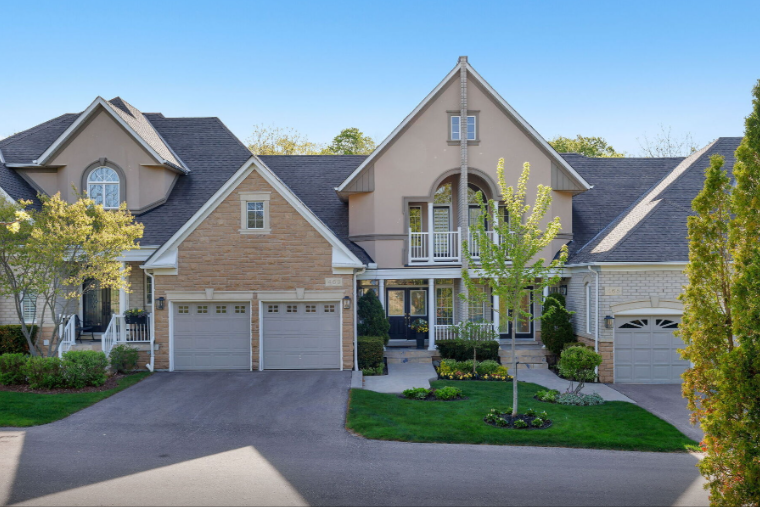
125 Bobby Locke Lane, Whitchurch-Stouffville
$1,095,000 2+1 Bedrooms | 3 Bathrooms
463 Crossing Bridge Pl, Aurora
$1,275,000 2+1 BEDS | 4 BATHS | 2250-2499 SqFt
149 Church St #216
$699,000 2 BEDS | 2 BATHS
80 Centre St, King, ON
$1,149,000 3 BEDS | 2 BATHS | 1,364 sq.ft. Home
220 Old Yonge St, Aurora, ON
$2,889,000 5 BEDS | 4 BATHS | 4,460 sq.ft.