
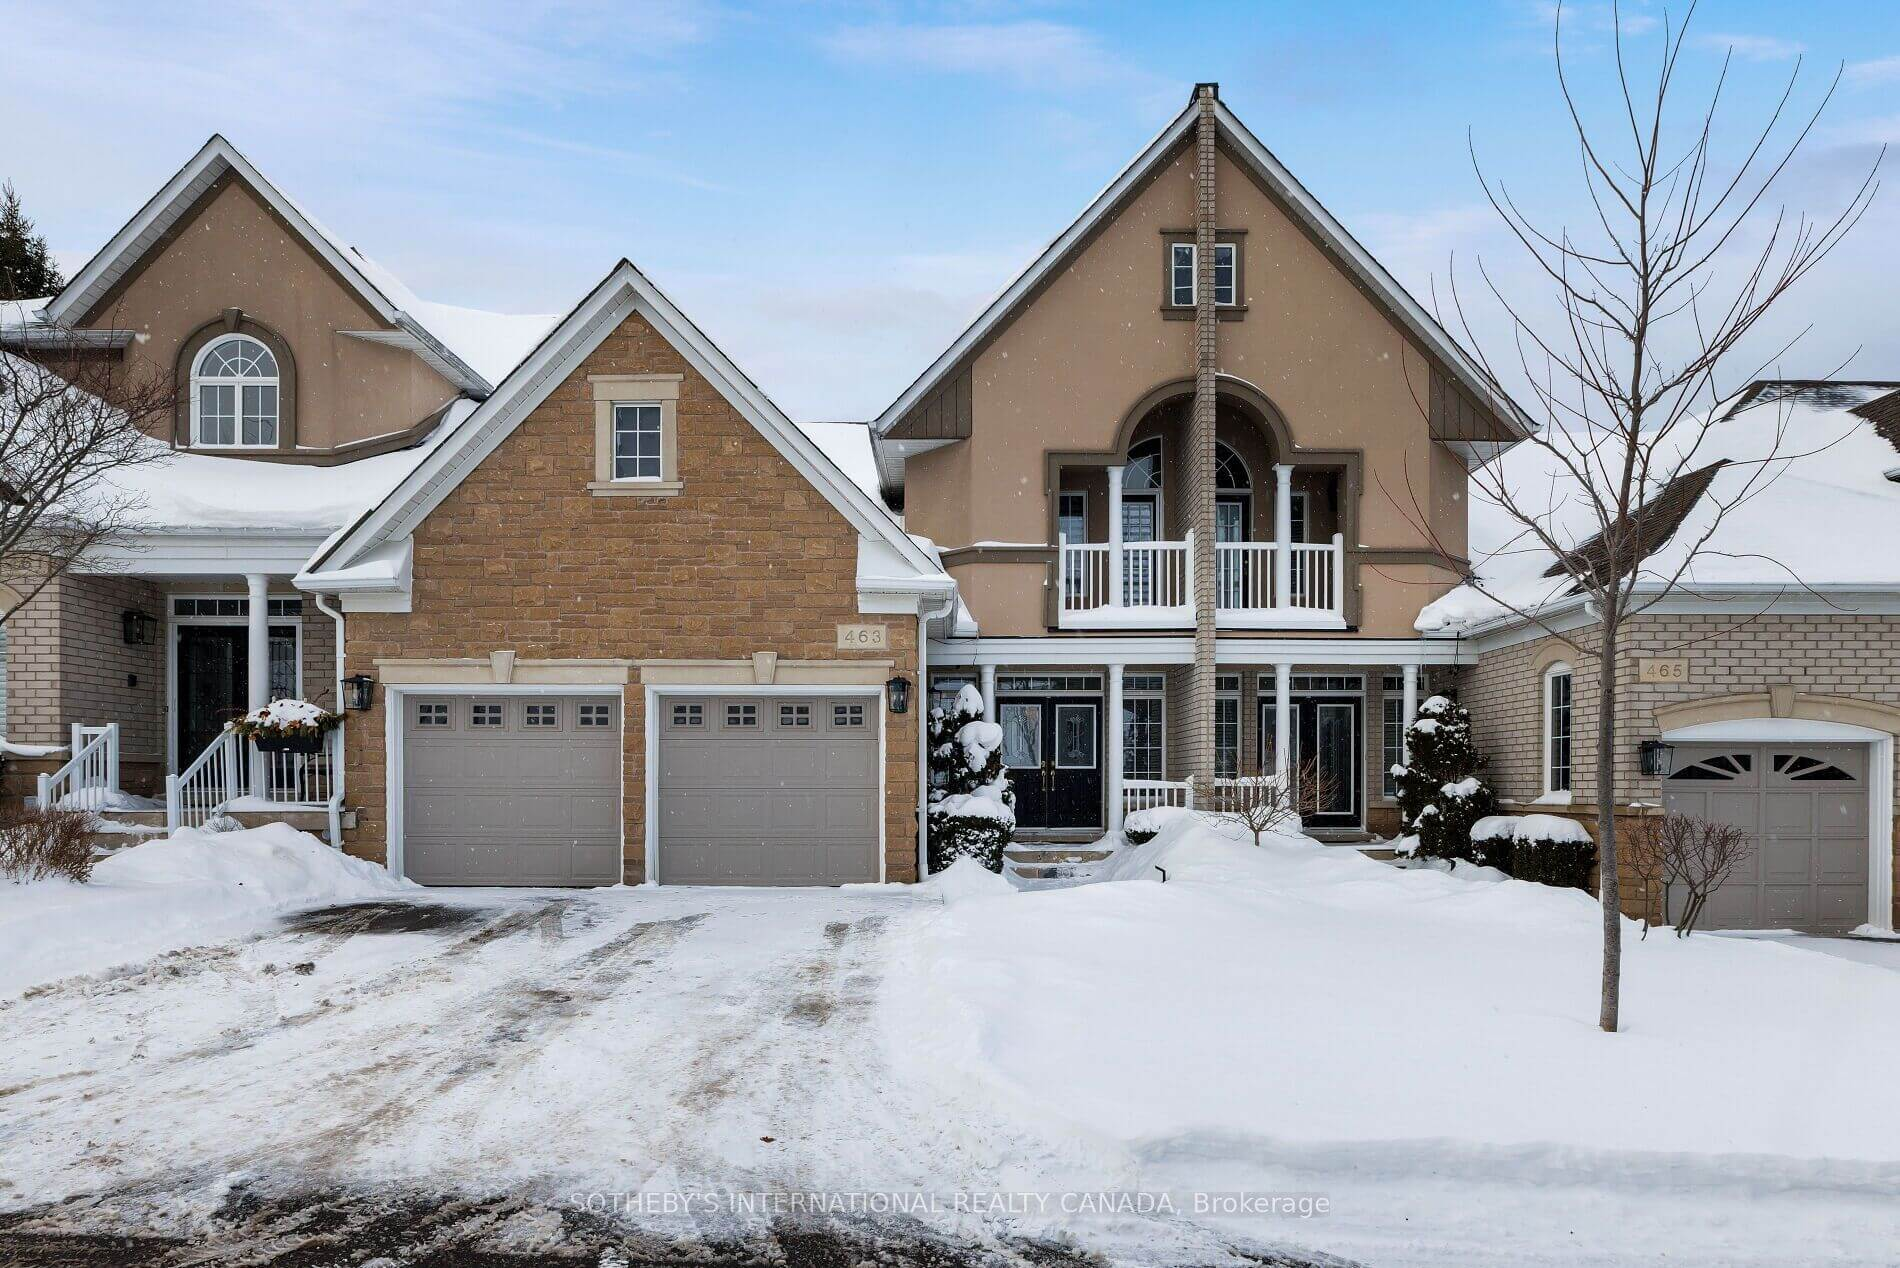
463 Crossing Bridge Pl, Aurora
Key Facts
| Key Facts | |
||
|---|---|---|---|
| MLS®: | N12732584 | Bedrooms: | 2+1 |
| Property ID: | SIRC3074601 | Bathrooms: | 4 |
| Property Type: | Residential, Townhouse | Additional Rooms: | Den |
| Style: | Contemporary | Parking Spaces: | 4 |
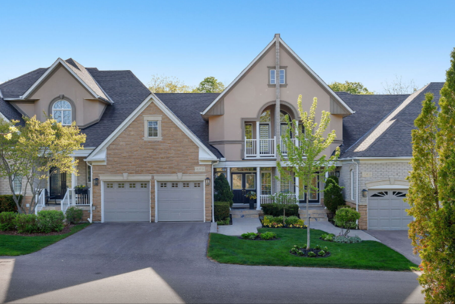
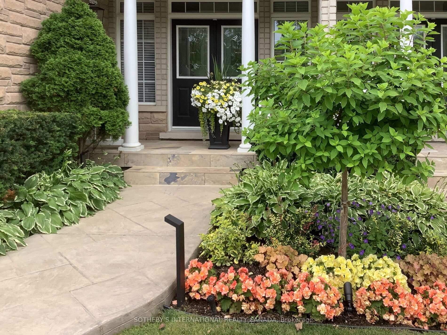
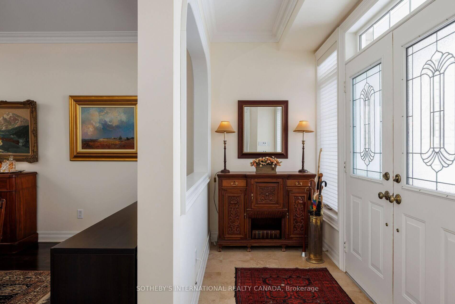
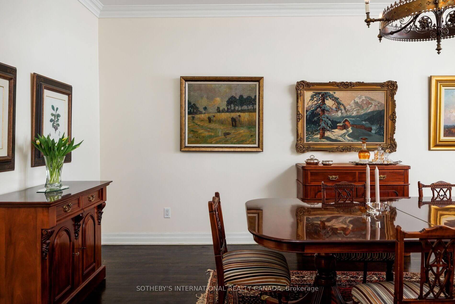
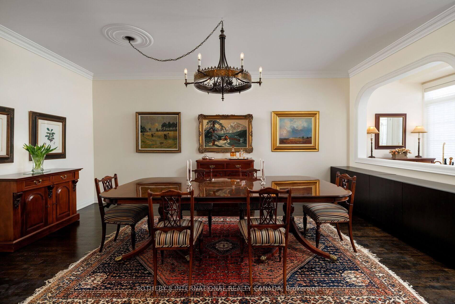
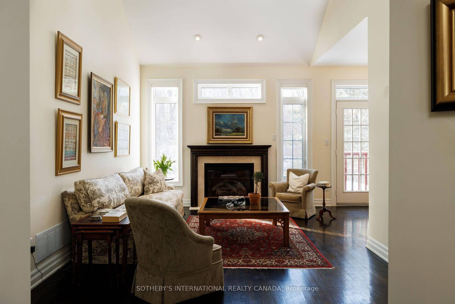
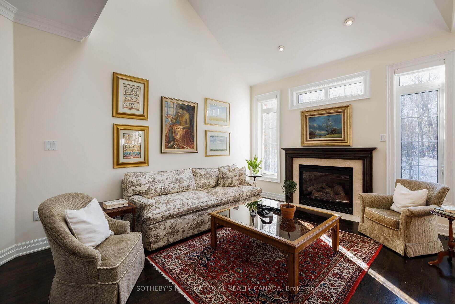
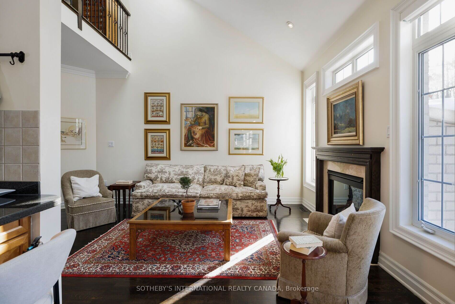
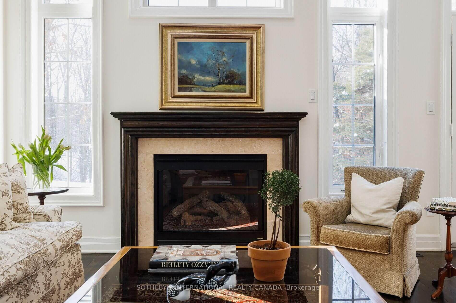
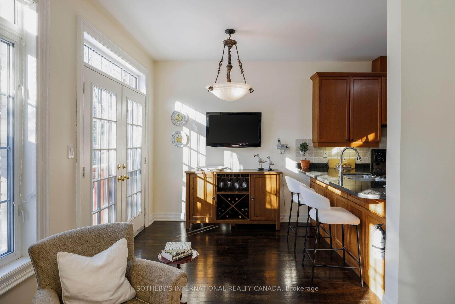
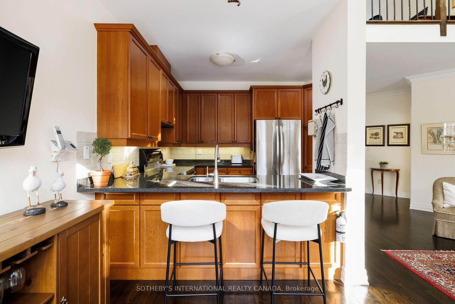
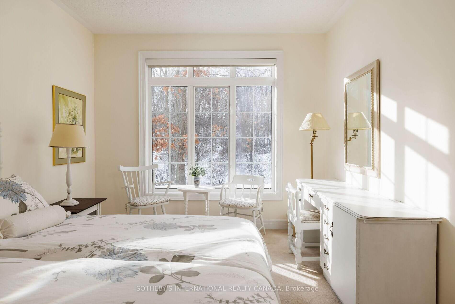
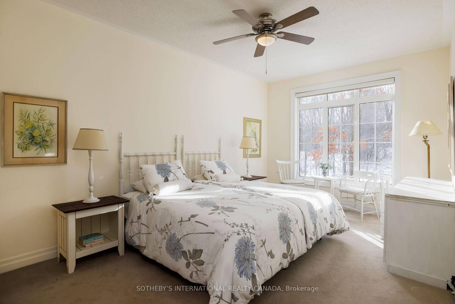
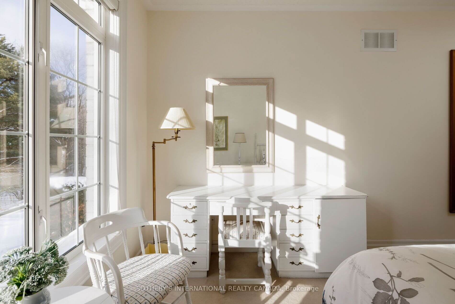
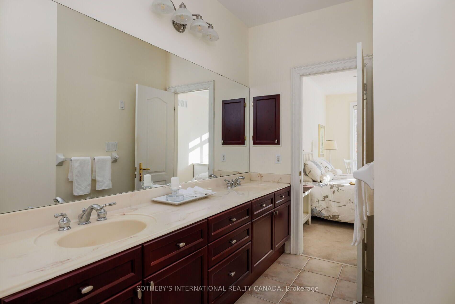
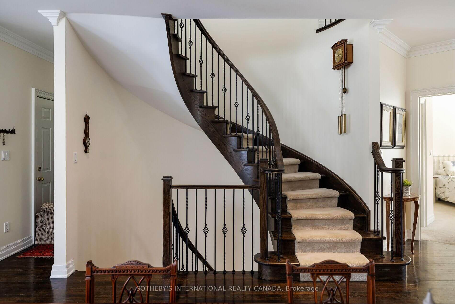
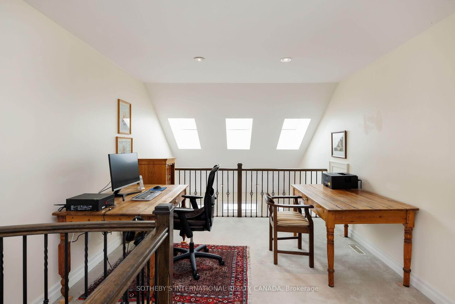
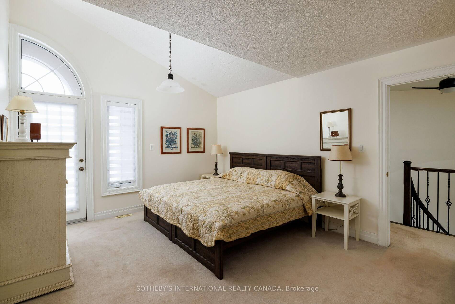
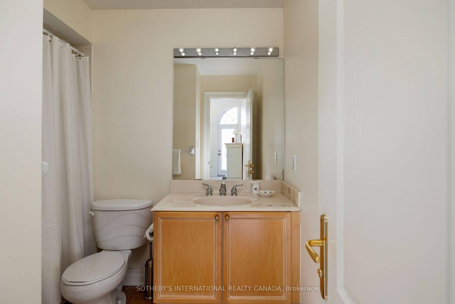
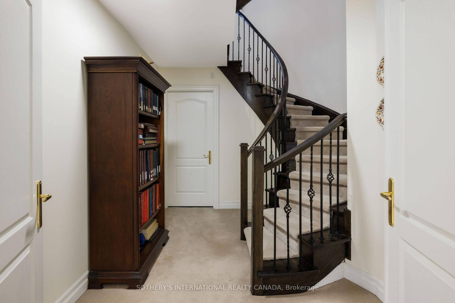
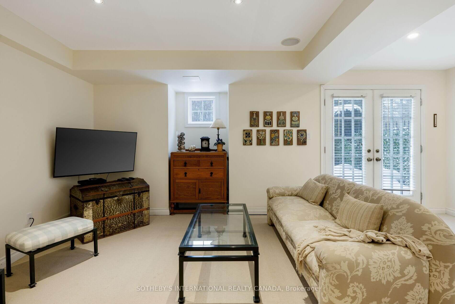
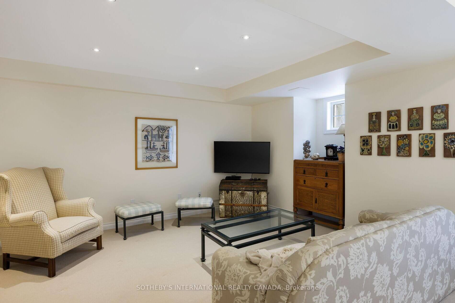
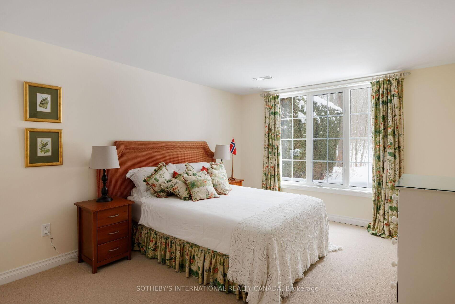
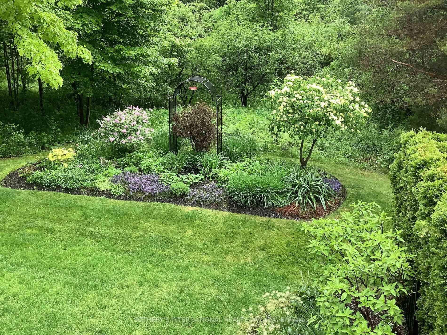
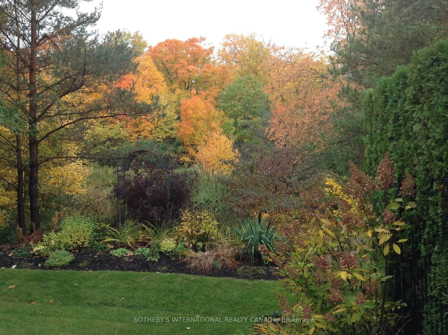
Are you searching for a gated community in Aurora with access to walking trails? Do you value ravine views and mature trees? If this sounds like you, welcome to Stonebridge, a quiet condo townhouse community nicely tucked away off of Bayview. With golf courses, tennis courts, shopping, restaurants and the GO Station all just around the corner, you are setting the stage for a very convenient lifestyle. From the family room and breakfast area, beautiful private west views overlook a ravine and natural forest. Large windows surround a gas fireplace and the kitchen is perfect for getting the morning coffee started. A spacious dining room is enough to include a sitting area. The main floor primary includes a 5-pc and a walk-in closet. A second floor loft is perfect for an office or den. Second bedroom has a balcony, walk-in closet and 4-pc ensuite. A finished lower level with a family room walks out to a gorgeous garden that has been thoughtfully planned for over a decade. A 3rd bedroom and adjoining 3-pc bathroom is ideal for guests. Spacious laundry room and storage room. Condo fees include lawn and shrub maintenance, snow removal, water, guest parking, common elements and building insurance.
Amenities
| Amenities | |
|---|---|
| Backyard | Basement - Finished |
| Balcony | Breakfast Bar |
| Central Air | Den |
| Eat in Kitchen | Ensuite Bathroom |
| Fireplace | Garage |
| Granite Counter | Hardwood Floors |
| Patio | Scenic |
| Sprinkler System | Stainless Steel Appliances |
| Storage | Walk-In Closet |
| Walk Out Basement |
Rooms
| Type | Level | Dimensions | Flooring |
|---|---|---|---|
| Dining room | Main | 11' 10.7 x 18' 1.4 | Other |
| Living room | Main | 10' 11.1 x 16' 9.1 | Other |
| Breakfast Room | Main | 8' 5.9 x 8' 7.9 | Other |
| Kitchen | Main | 7' 10.8 x 9' 10.8 | Other |
| Broadloom | Main | 10' 7.9 x 15' 10.9 | Other |
| Bedroom | 2nd floor | 12' 8.8 x 14' 7.1 | Other |
| Home office | 2nd floor | 10' 11.1 x 21' 7 | Other |
| Bedroom | Lower | 10' 9.1 x 13' 5 | Other |
| Recreation Room | Lower | 17' 10.1 x 19' 3.1 | Other |
| Laundry room | Lower | 10' 5.1 x 16' 1.2 | Other |
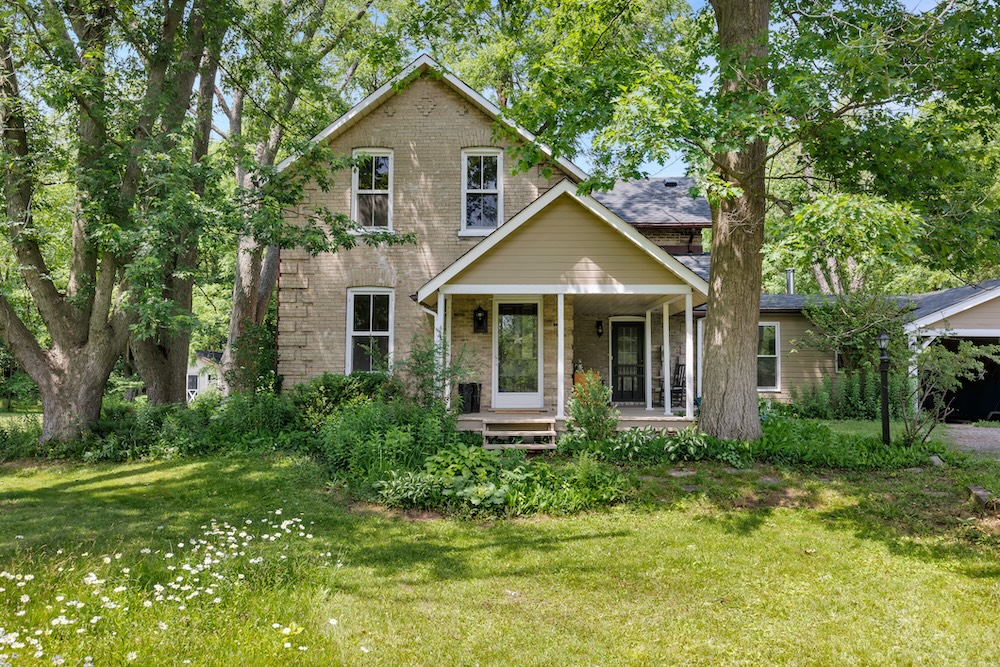
3250 Vivian Road, Whitchurch-Stouffville
$1,680,000 4 BEDS | 3 BATHS | 2500-3000 Sqft.
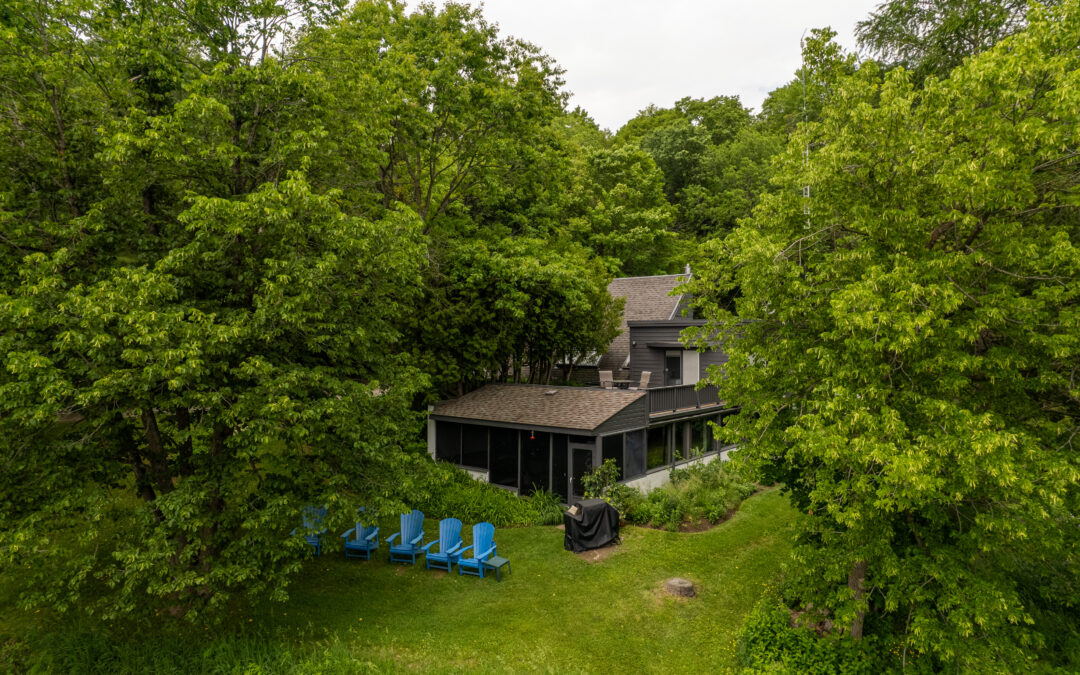
14645 7th Concession, King
$2,450,000 4 BEDS | 3 BATHS | 3500-5000 FINISHED SQ.FT
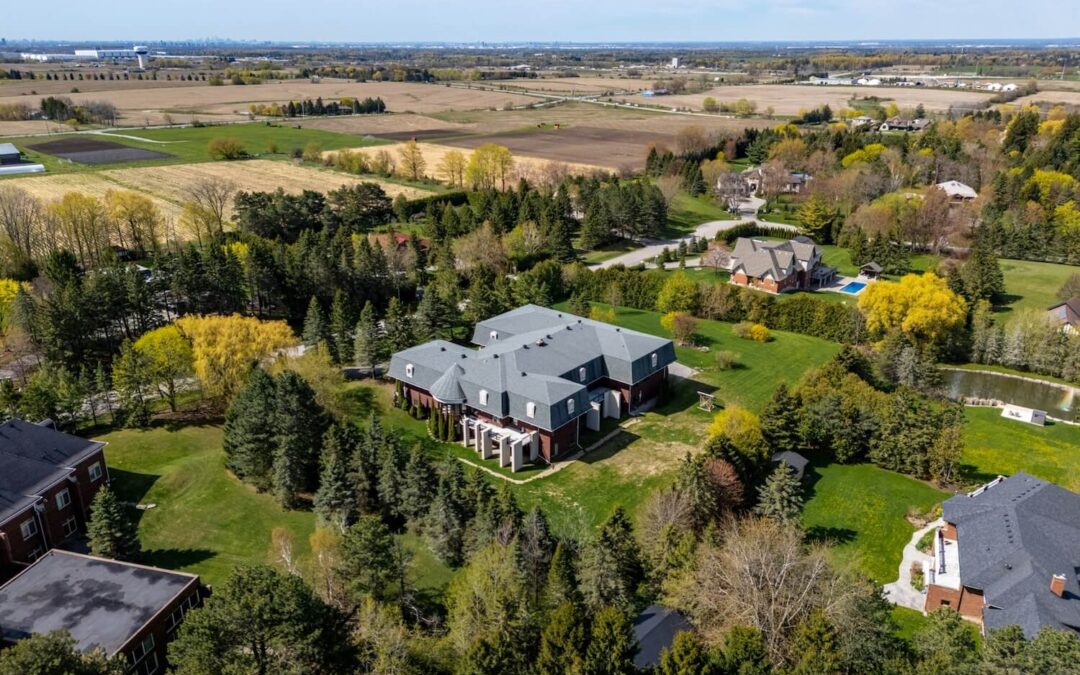
48 Scott Crescent, King City
$3,895,000 6+2 BEDS | 9 BATHS | 5,000+ Sq ft.
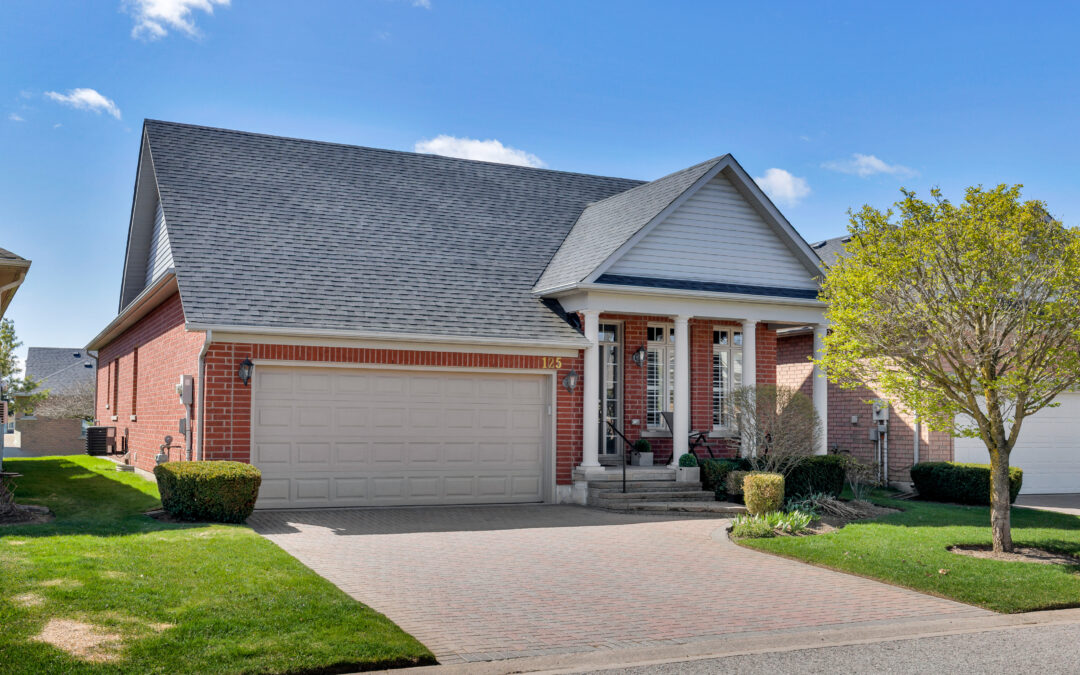
125 Bobby Locke Lane, Whitchurch-Stouffville
$1,095,000 2+1 Bedrooms | 3 Bathrooms
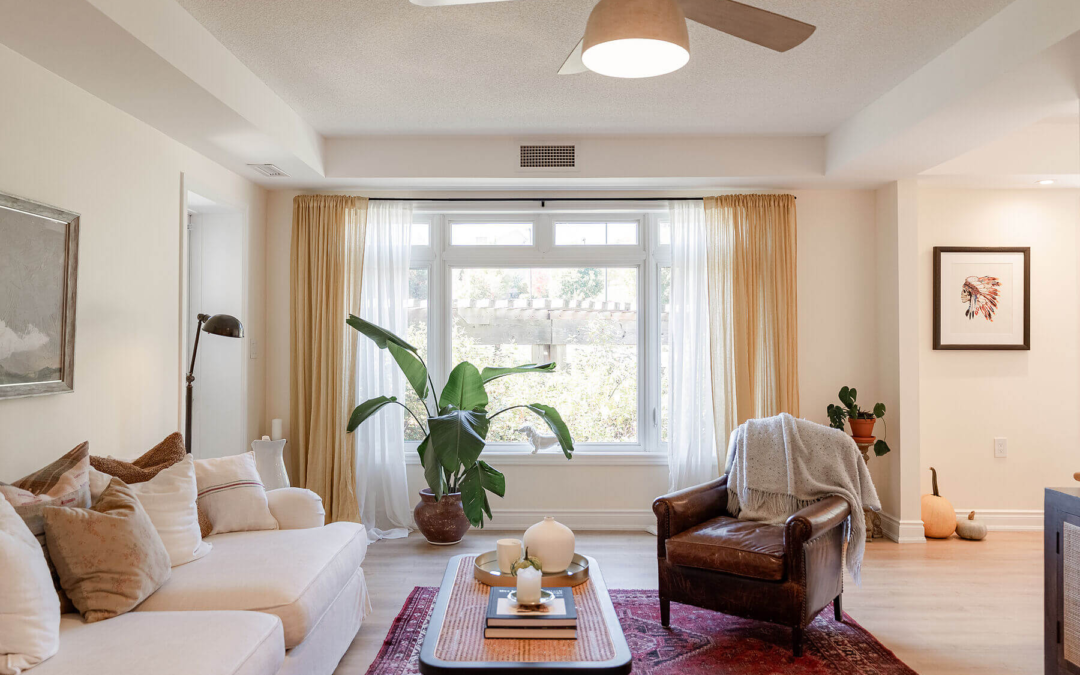
149 Church St #216
$699,000 2 BEDS | 2 BATHS
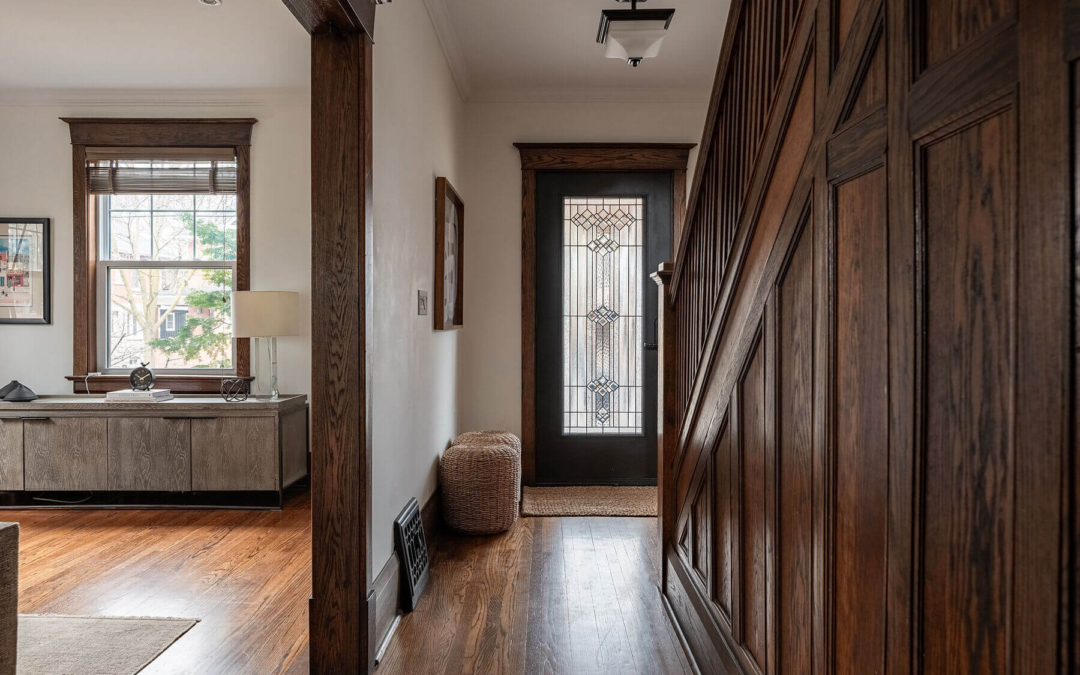
77 Catherine Ave, Aurora, ON
$1,825,000 4+1 BEDS | 3 BATHS | 6,480 sq.ft. Land
80 Centre St, King, ON
$1,149,000 3 BEDS | 2 BATHS | 1,364 sq.ft. Home
220 Old Yonge St, Aurora, ON
$2,889,000 5 BEDS | 4 BATHS | 4,460 sq.ft.