
55 Metcalfe Street, Aurora
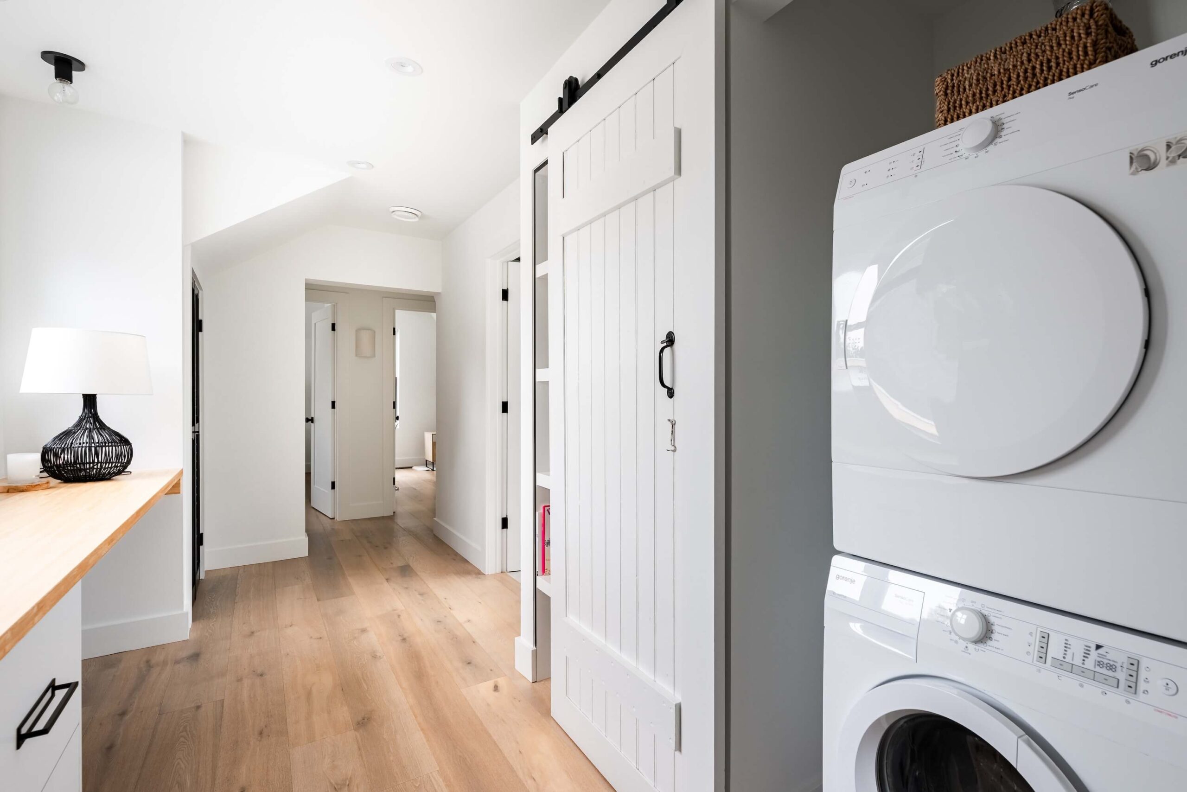
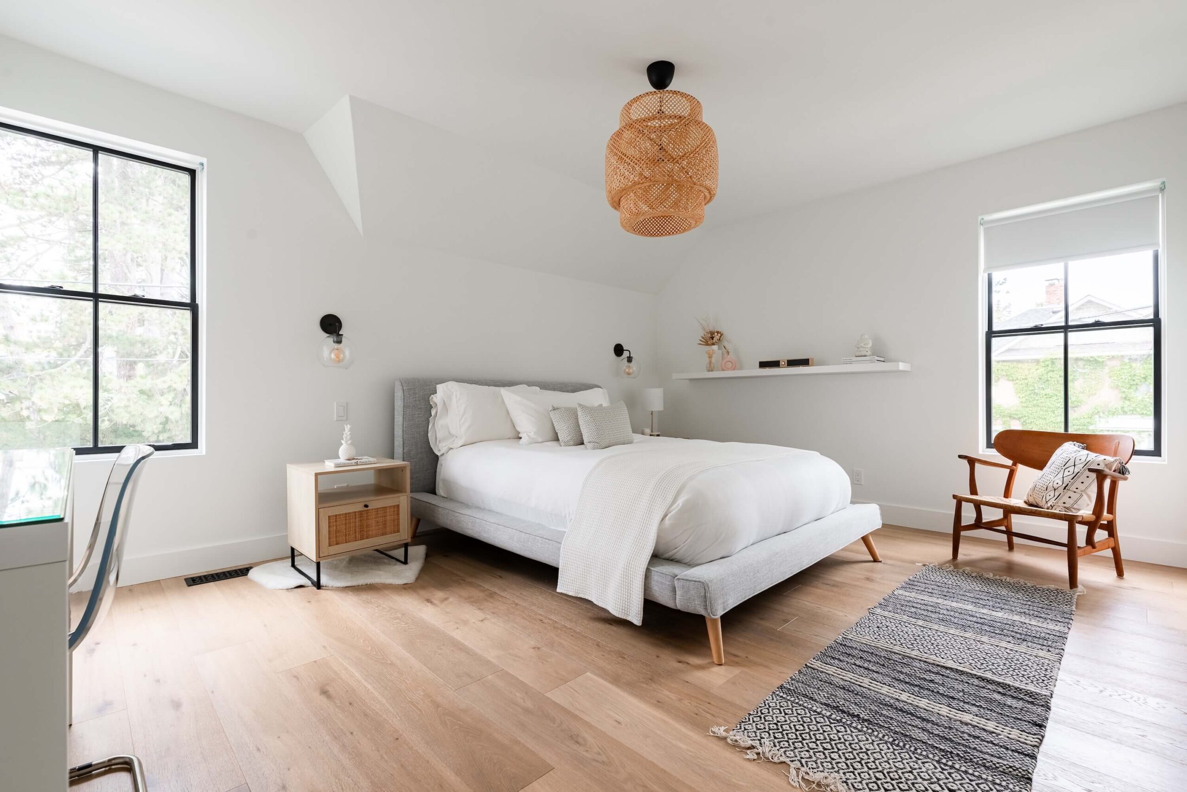
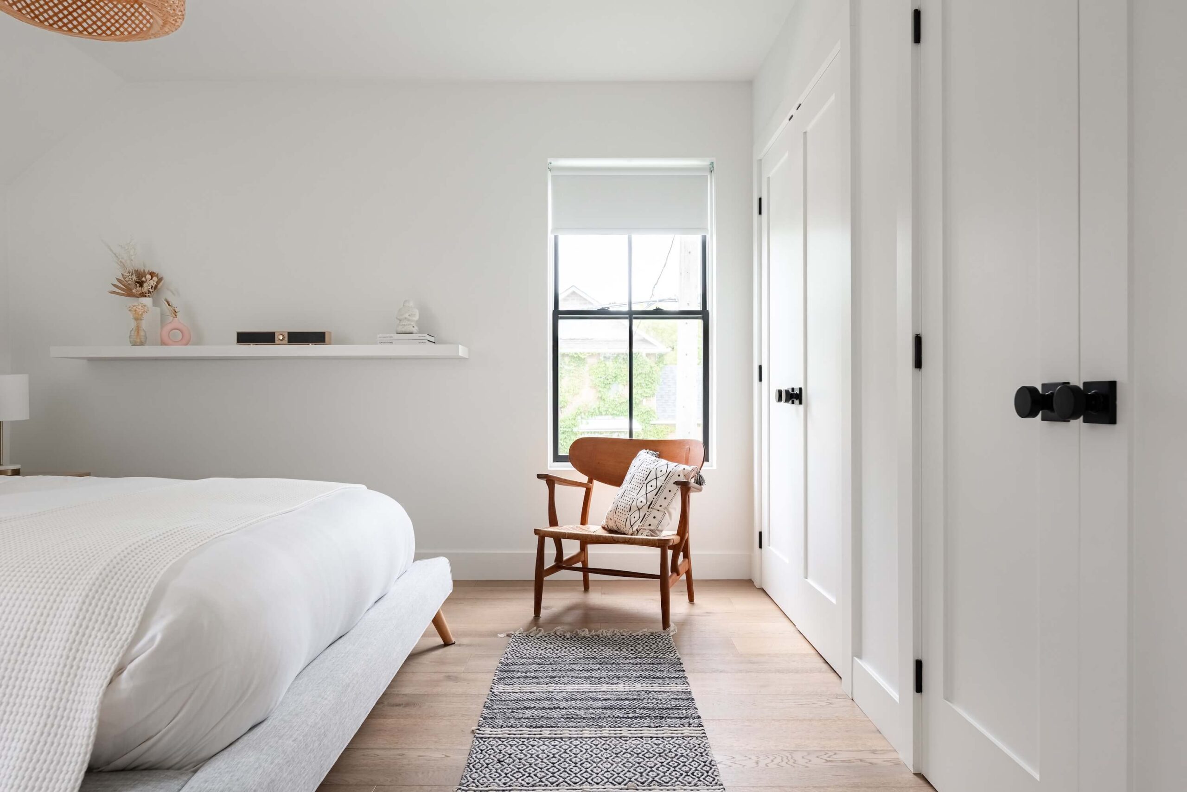
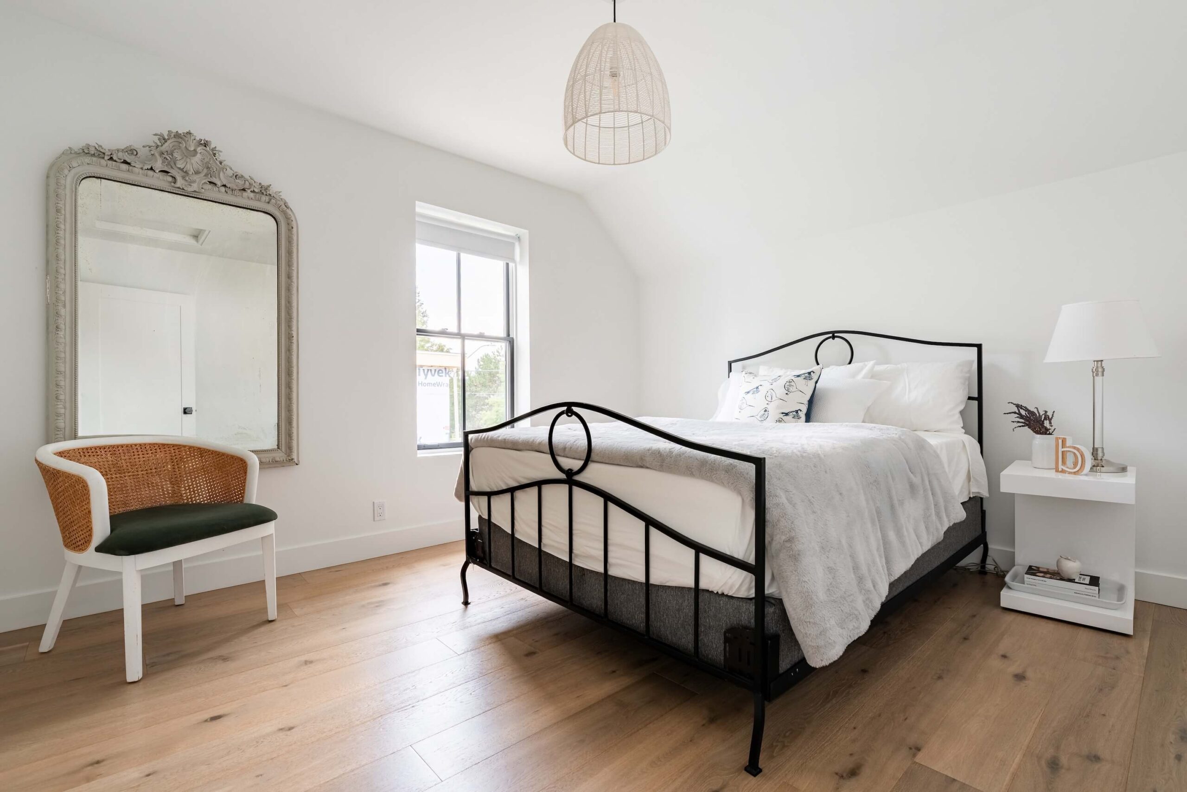
Key Facts
| MLS# | N13761060 | Proper ty ID | SIRC3614790 |
|---|---|---|---|
| Property Type | Residential, Detached | Style | 2-Storey |
| Living Area | 3,310 sq .ft. | Lot Size | 60.79x143 .63 ft. |
| Bedrooms | 4 | Bathrooms | 5 |
| Additional Rooms | Den | Parking Spaces | 6 |
| Municipal Taxes 2025 | $9,657 | Title | Freehold |
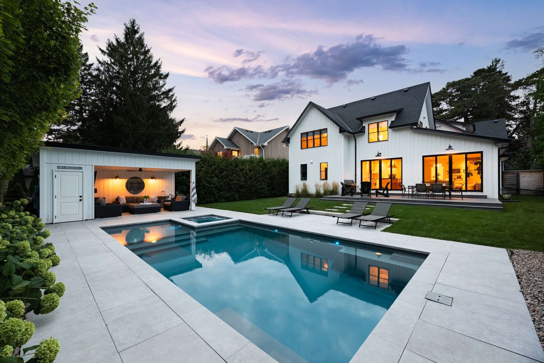
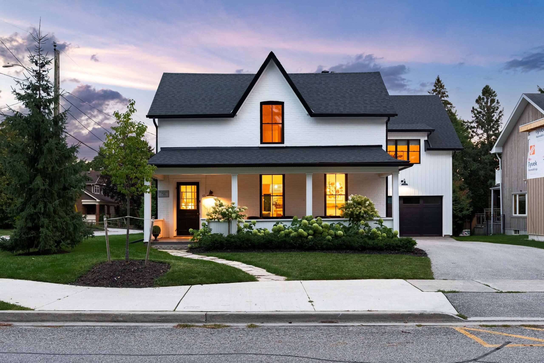
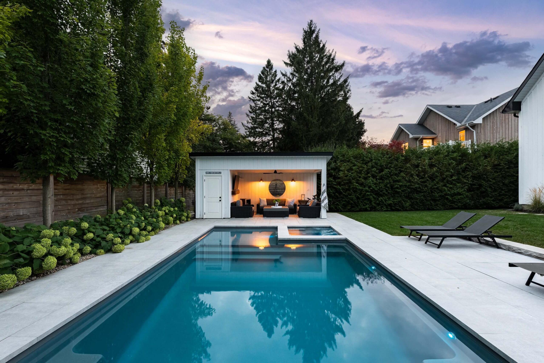
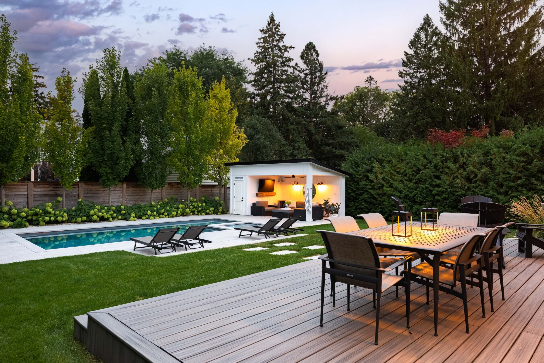
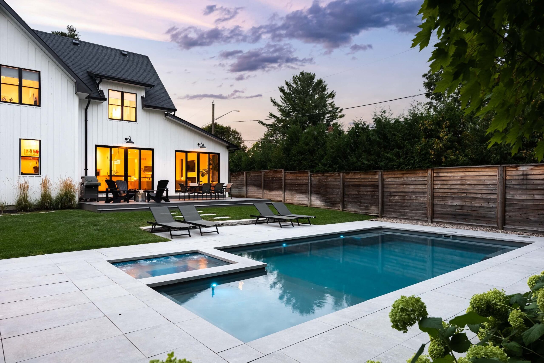
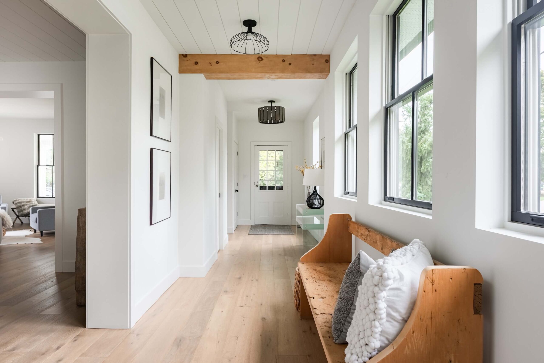
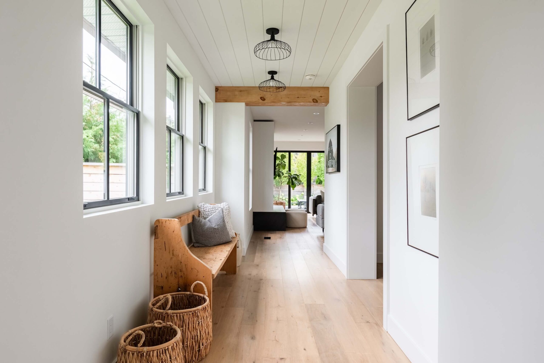
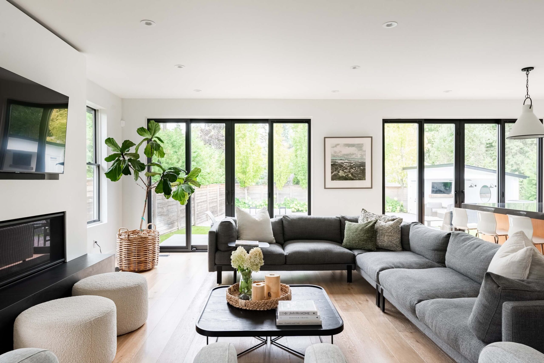
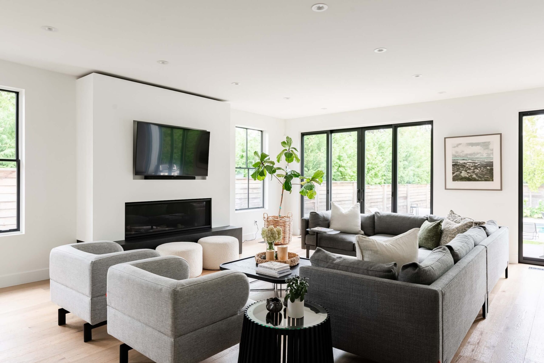
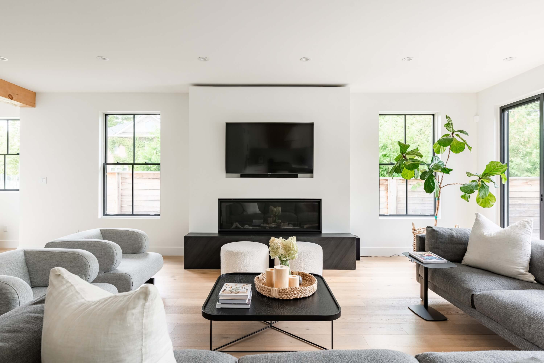
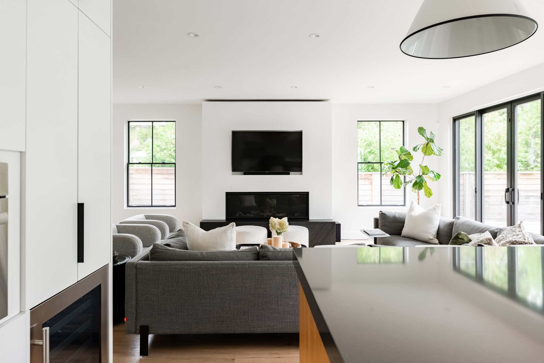
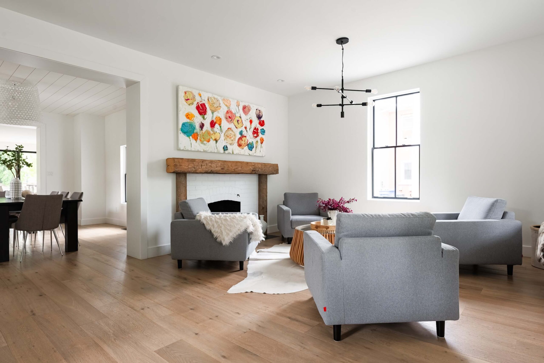
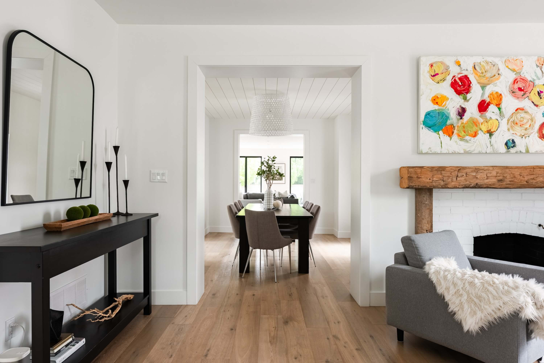
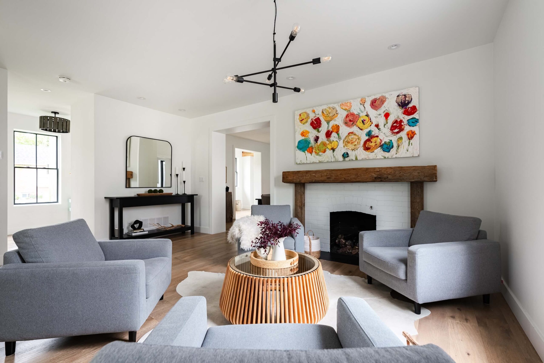
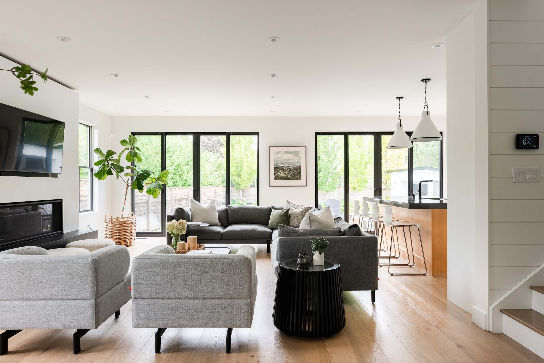
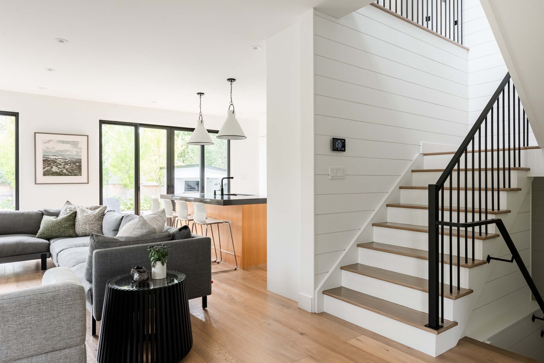
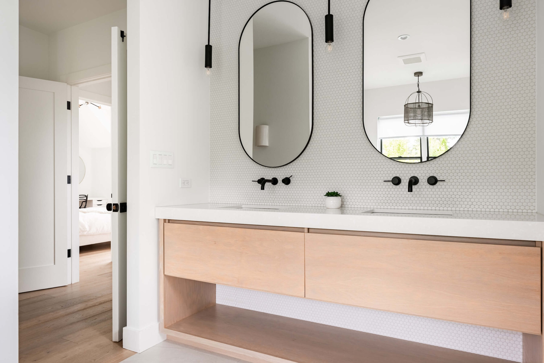
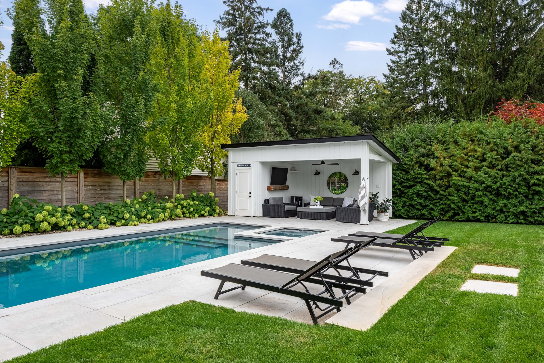
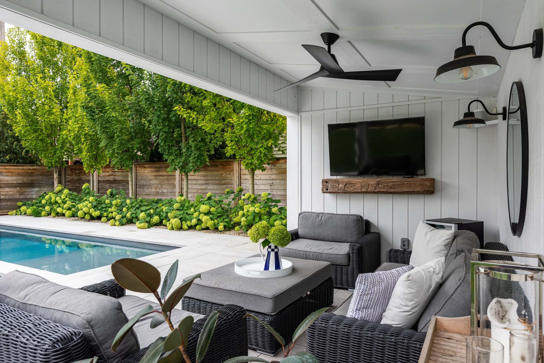
At the corner of Wells and Metcalfe, in prime Aurora Village, sits this beautifully renovated century home. Reconfigured for today’s living with an addition that seamlessly blends into the original, this is the perfect combination of character and contemporary design. Natural light follows you from room to room with understated windows and sliding glass doors that open to an elegant and serene private pool area complete with a pool house for morning coffee or evening cocktails.
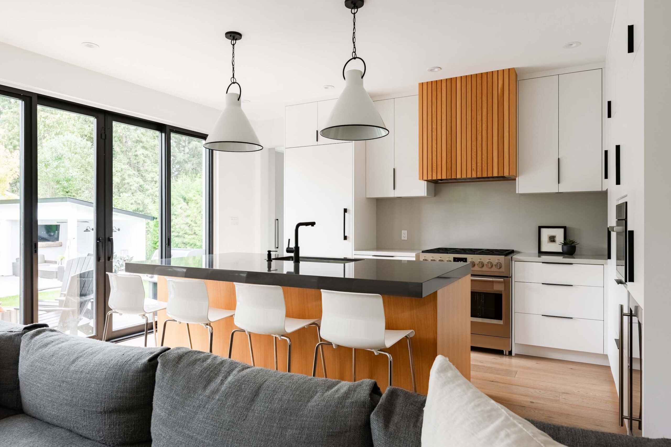
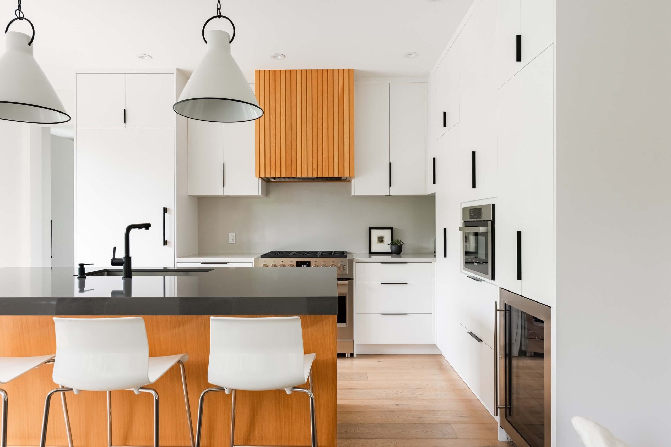
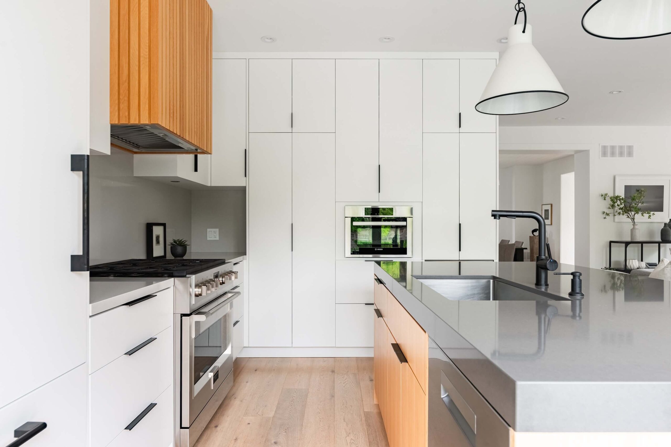
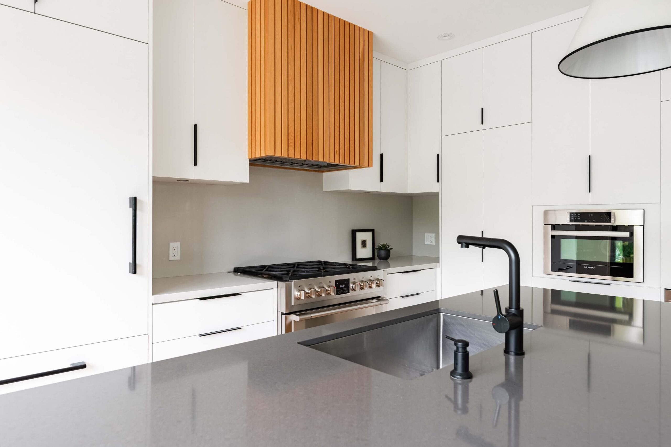
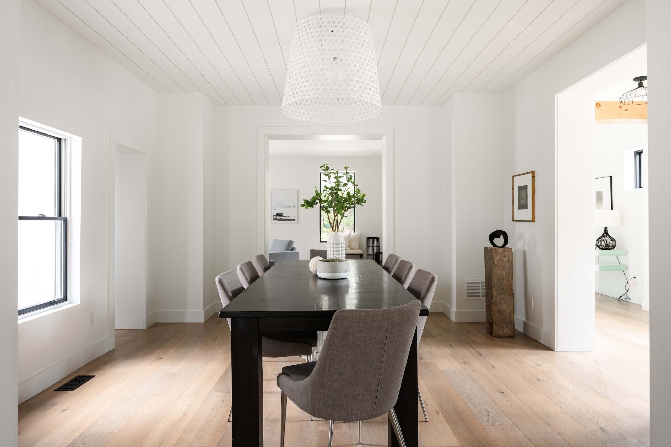
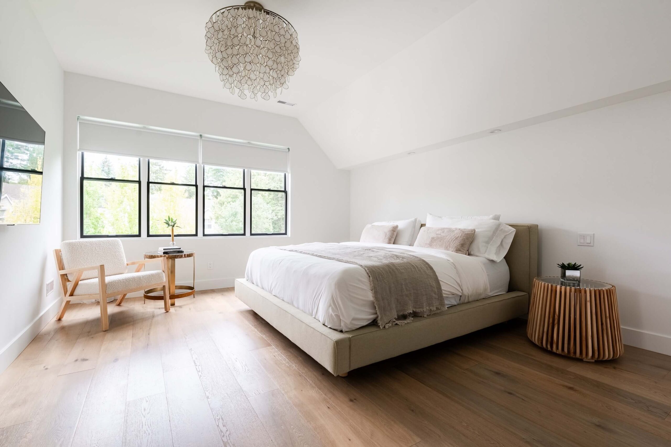
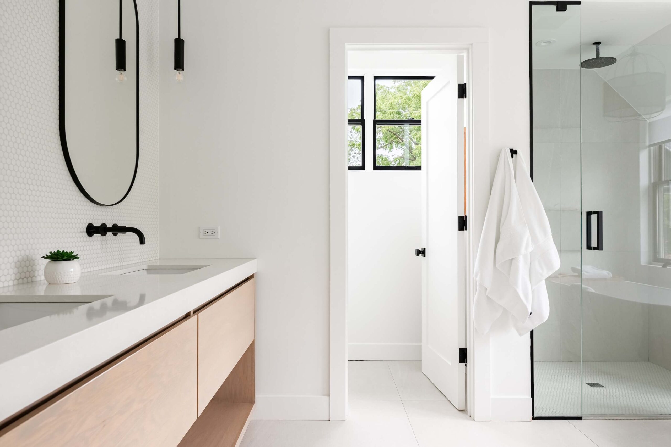
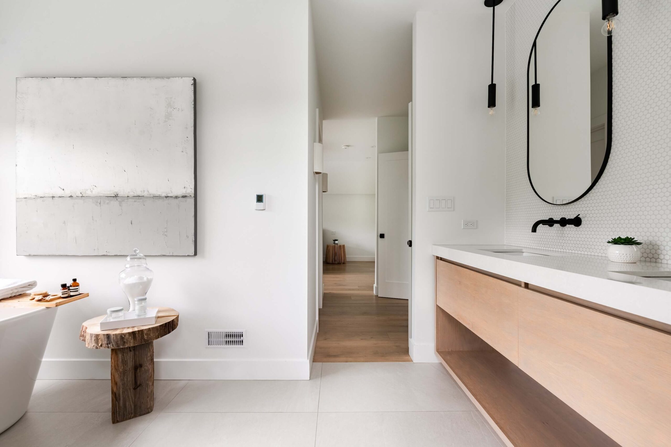
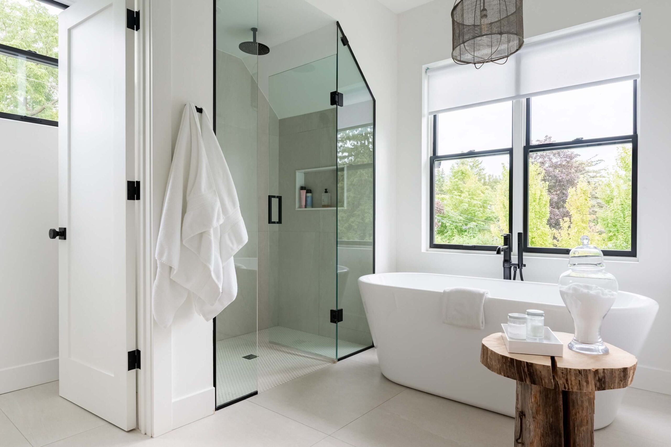
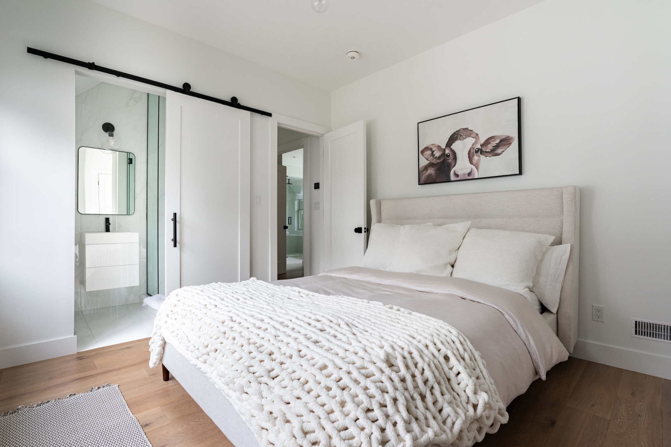
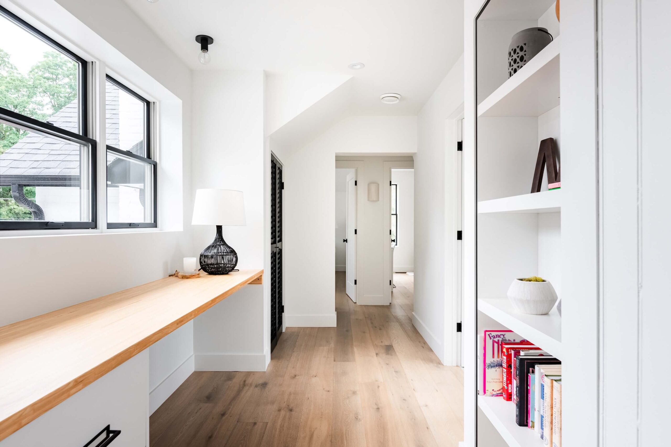
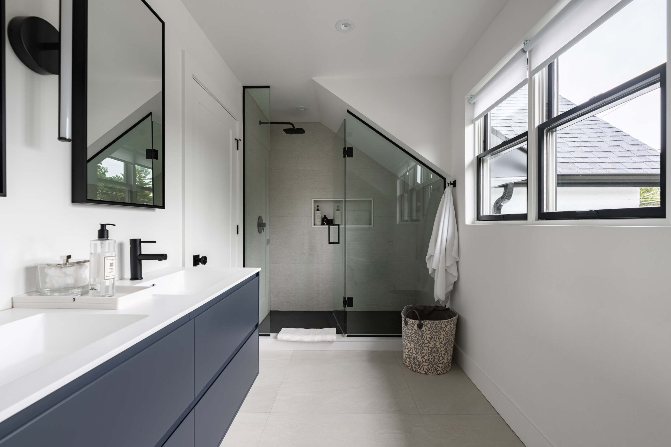
The family room combines with a very modern kitchen for entertaining and includes upscale appliances. The central dining room includes a walk-in bar and opens to the perfect sitting/living room surrounded by windows and includes the original fireplace although less formal. An airy staircase takes you to four bedrooms with the primary including a walk-in outfitted by California Closets. The ensuite, with heated floors, feels more spa than residential. A perfectly located open office joins the two bedroom wings. Engineered light oak hardwood throughout the main and second floors. Functional mudroom from the double garage (a rarity in this coveted neighbourhood).
Enjoy Saturday mornings at the farmer’s market, concerts at the park, and a brief walk to the GO Station for city jaunts.
Amenities
| Backyard | Central Air | Eat in Kitchen |
|---|---|---|
| Ensuite Bathroom | Fireplace | Garage |
| Hardwood Floors | Laundry | Open Porch |
| Outdoor Pool | Parking | Privacy |
| Quartz Countertops | Spa/Hot Tub | Storage |
| Suburban | Walk-in Closet | Wood Fence |
Rooms
| Type | Level | Dimensions | Description |
|---|---|---|---|
| Family room | Main | 17' 5 x 23' 5.8 | Other |
| Kitchen | Main | 17' 5 x 15' 8.1 | Other |
| Living room | Main | 14' 7. 1 x 17' 10.9 | Other |
| Dining Room | Main | 13' 3. 8 x 15' 11 | Other |
| Mud Room | Main | 6' 7.9 x 8' 7.1 | Other |
| Hardwood | 2nd Floor | 13' 3.8 x 16' 4 | Other |
| Bedroom | 2nd Floor | 10' 1 1.1 x 13' 1.8 | Other |
| Bedroom | 2nd Floor | 12' 2 .8 x 15' 3 | Other |
| Bedroom | 2nd Floor | 11' 6 .1 x 12' 9.1 | Other |
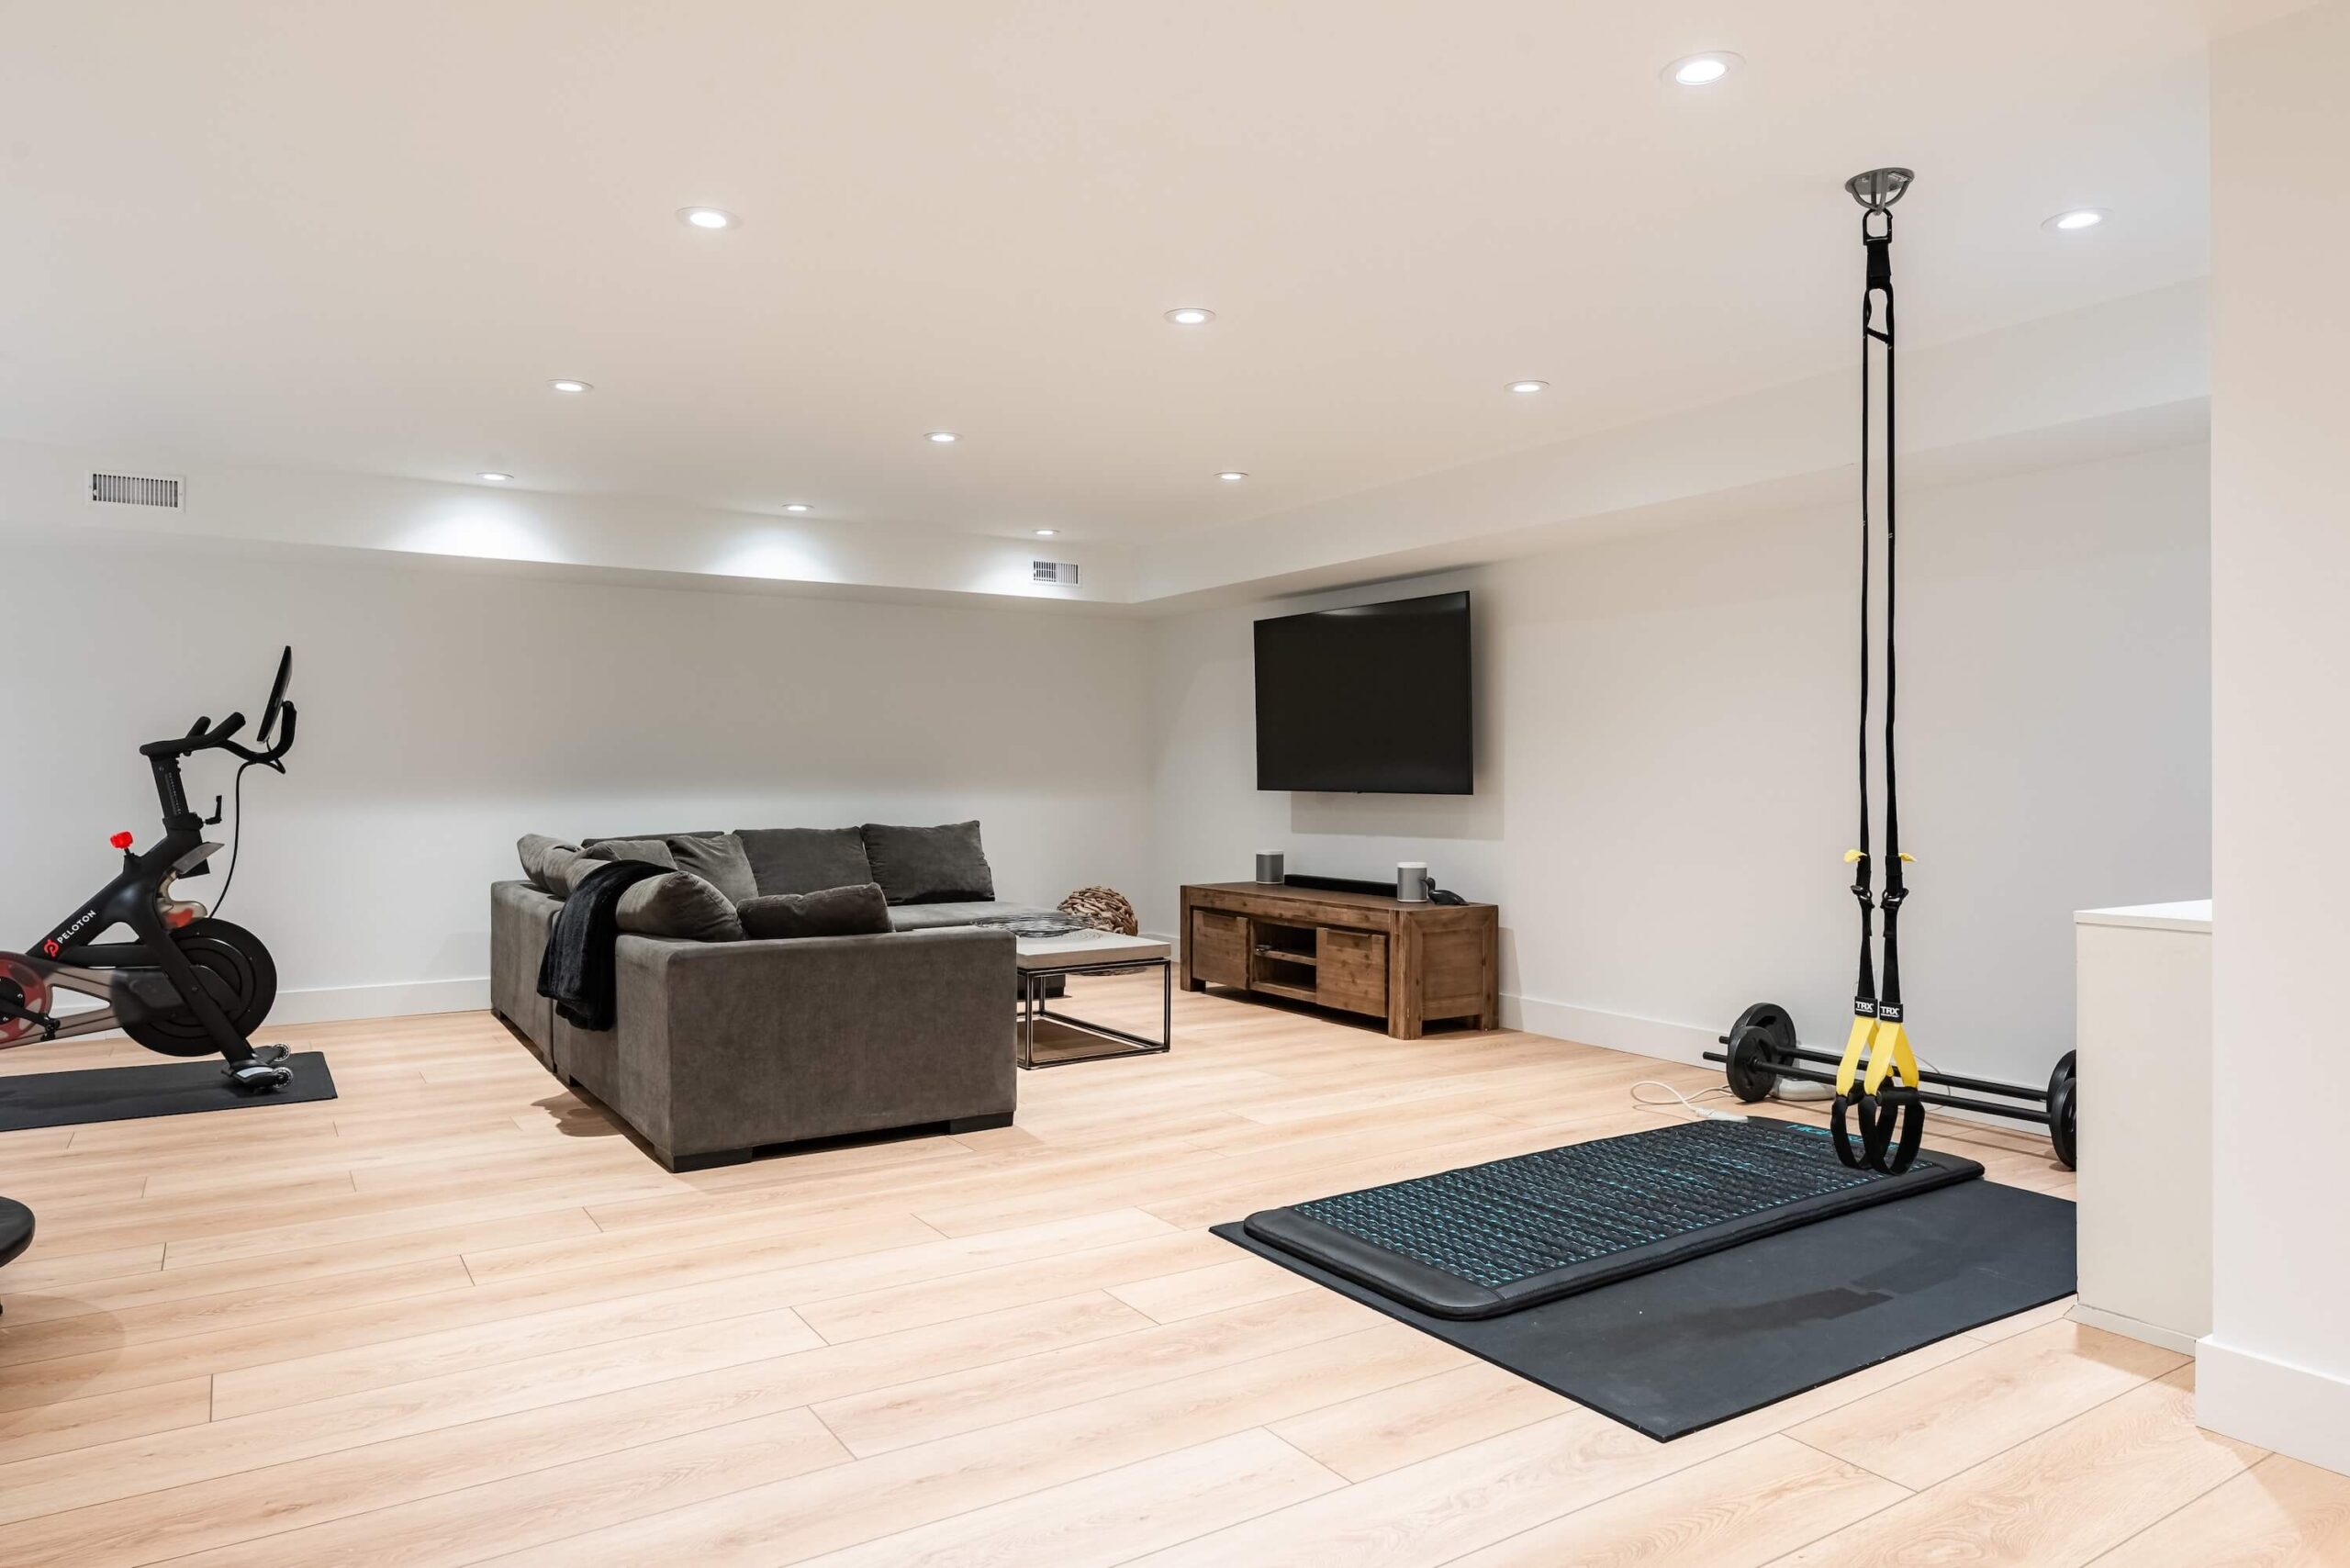
| Recreation Room | Lower | 20' 11.9 x 25' 11 | Other |
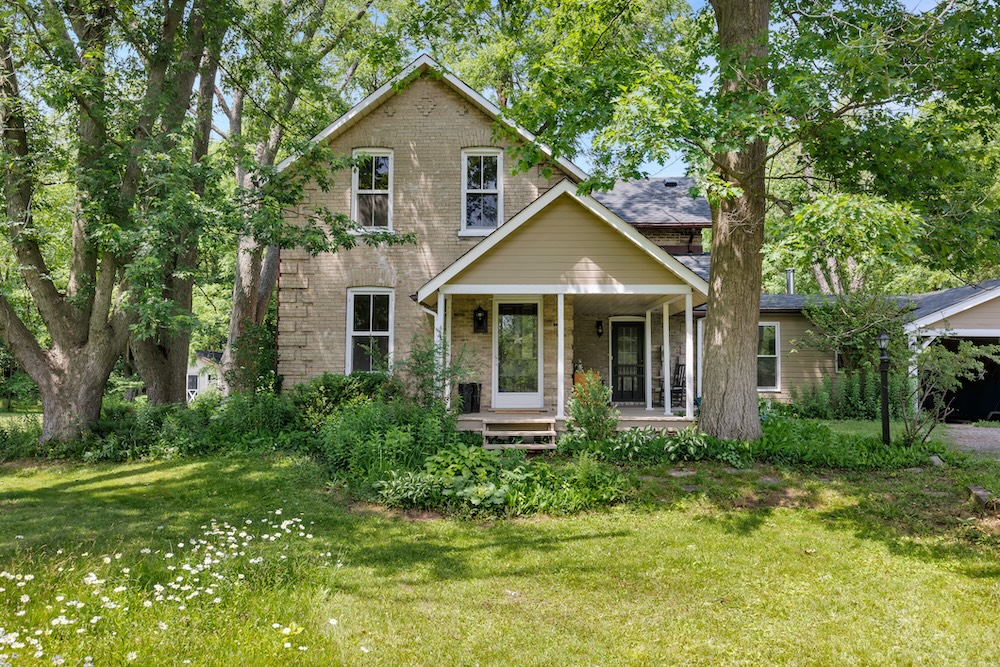
3250 Vivian Road, Whitchurch-Stouffville
$1,680,000 4 BEDS | 3 BATHS | 2500-3000 Sqft.
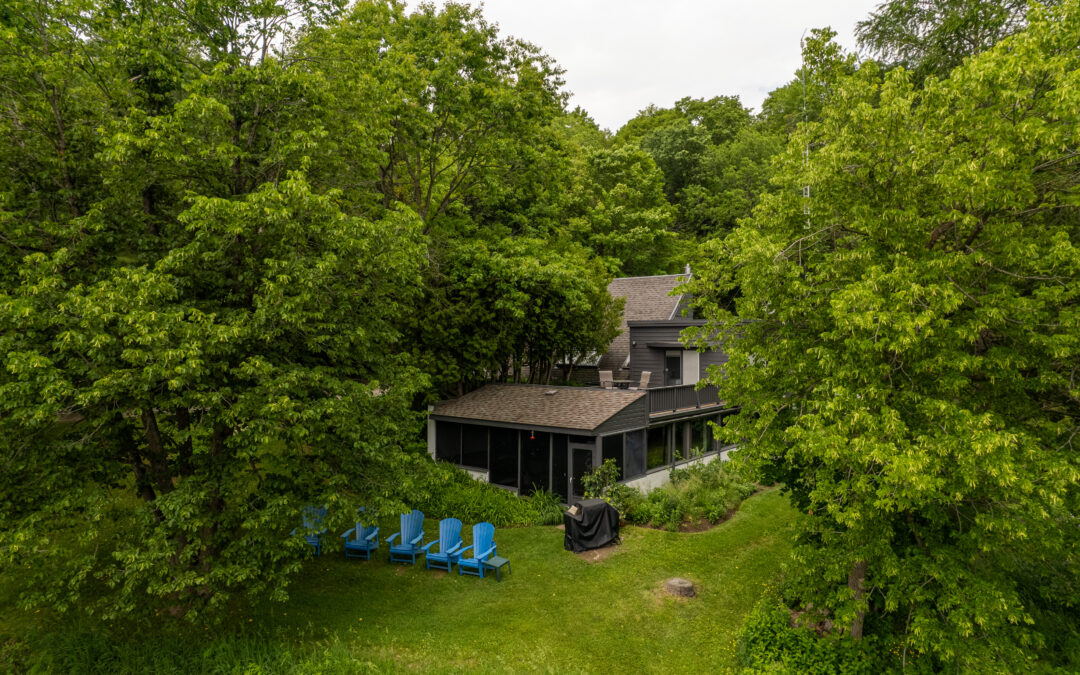
14645 7th Concession, King
$2,450,000 4 BEDS | 3 BATHS | 3500-5000 FINISHED SQ.FT
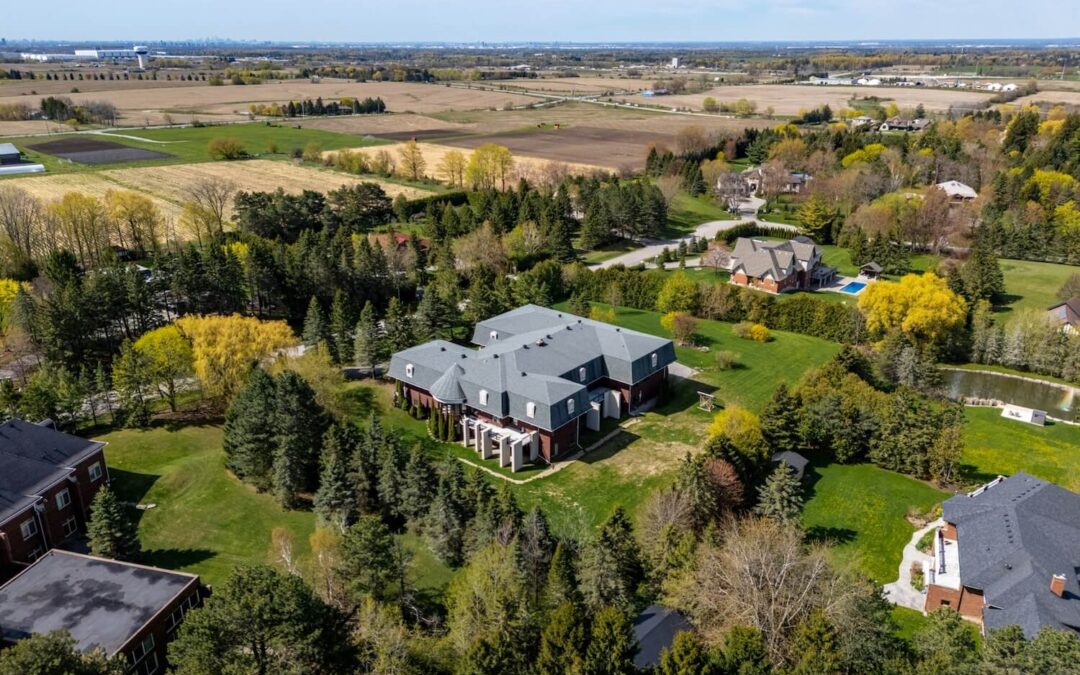
48 Scott Crescent, King City
$3,895,000 6+2 BEDS | 9 BATHS | 5,000+ Sq ft.
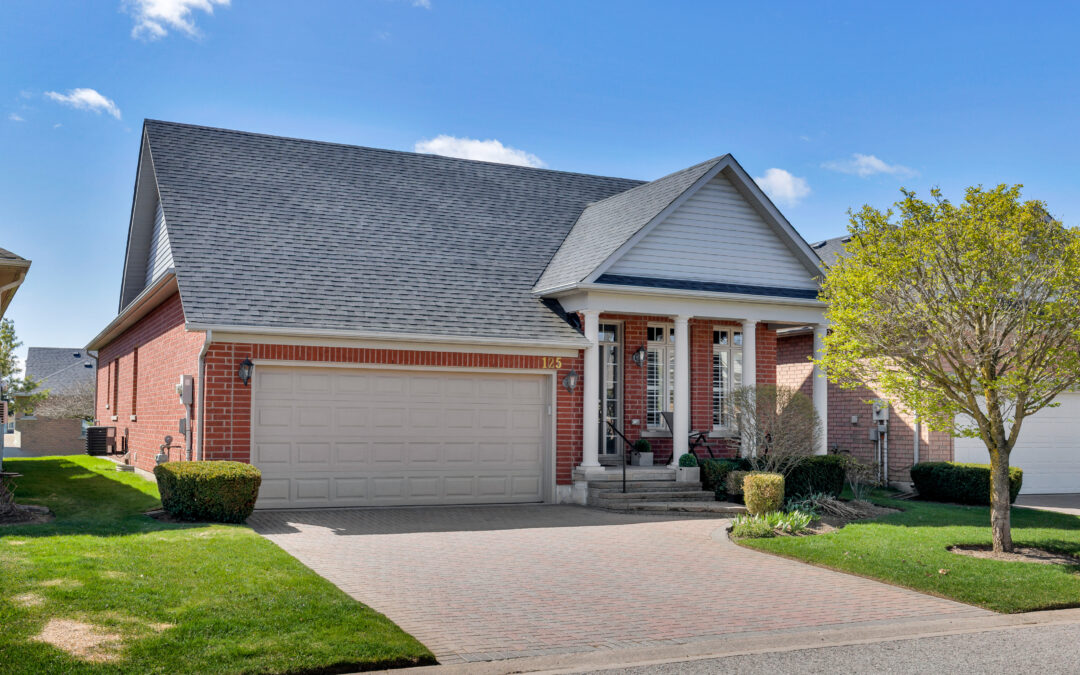
125 Bobby Locke Lane, Whitchurch-Stouffville
$1,095,000 2+1 Bedrooms | 3 Bathrooms
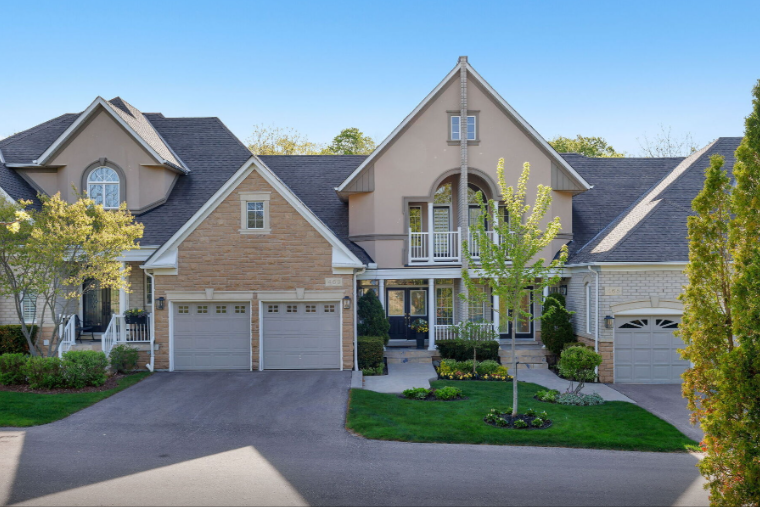
463 Crossing Bridge Pl, Aurora
$1,180,000 2+1 BEDS | 4 BATHS | 2250-2499 SqFt
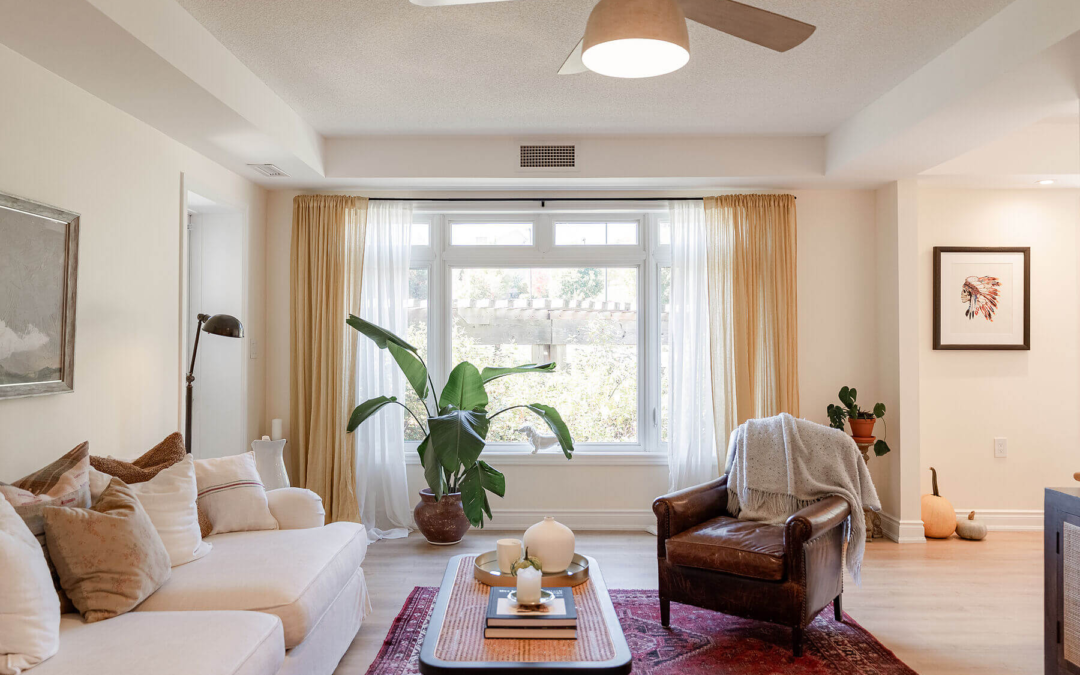
149 Church St #216
$699,000 2 BEDS | 2 BATHS
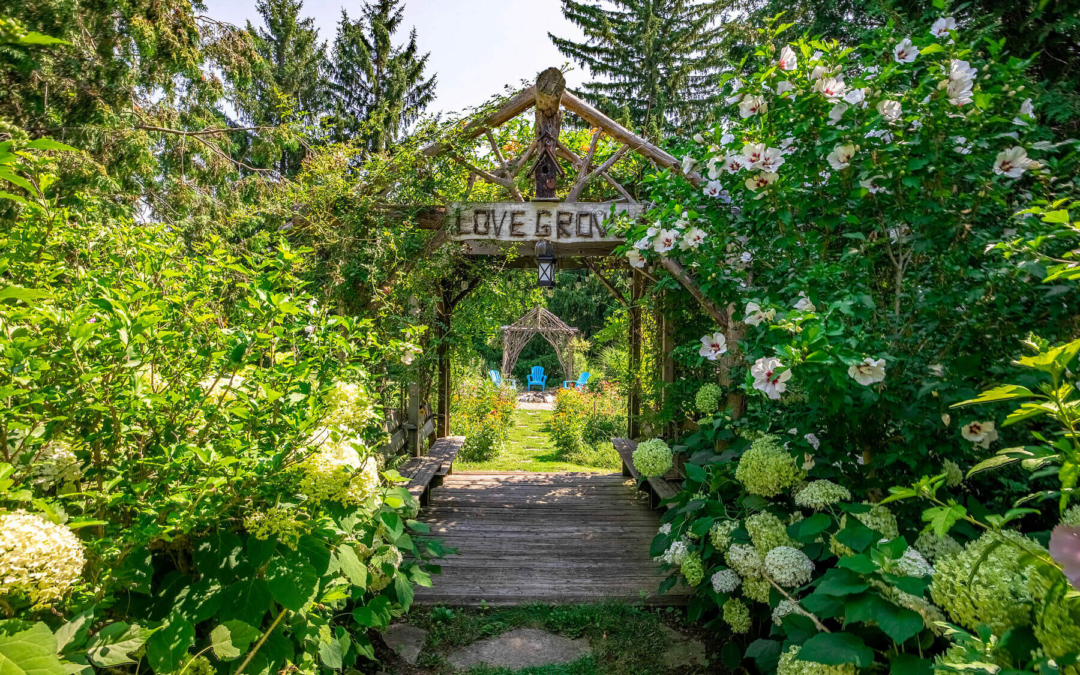
80 Centre St, King, ON
$1,099,000 3 BEDS | 2 BATHS | 1,364 sq.ft. Home